What is recorded here
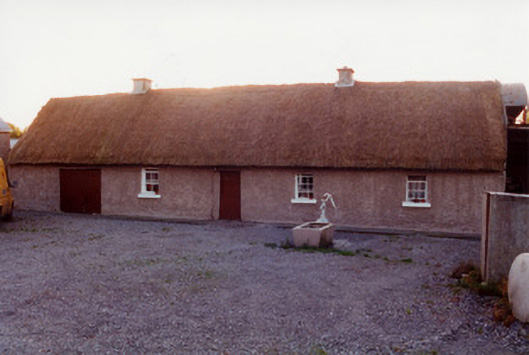
Detached four-bay single-storey thatched farmhouse with further one-bay integral outbuilding under same roof, built c.1800, with direct-entry plan. Pitched oaten straw roof, having low rendered chimneystacks. Stone walls, roughcast rendered to front and limewashed and having two stone buttresses to rear. Small openings with timber sash windows. No rear windows. Timber battened door and half-door. Yard is one of pair of farmyards and is located at end of avenue.
The integral outbuilding under the same roof as the farmhouse may originally have been a room. It retains its timber sash windows and half-door entrance, the latter being a rare survival in the county, but present also in the second thatched farmhouse in the yard adjoining it to the north. Its simplicity makes it a particularly good example of Irish vernacular architecture. Its low chimneystacks and absence of rear windows are characteristic features.
This does not grant access. Most recorded buildings are privately owned; view them only from public ground unless the owner allows entry.
Places near here
 IndicatedEnclosure · 1253 yd
 Enclosure in BroughalEnclosure · 1383 yd
 OutlinedCastle, unclassified · 1.3 mi
 Broughal CastleCastle, unclassified · 1.5 mi
 RoadRoad, class 3 togher · 1.5 mi
 Beach ClumpWood · 1.7 mi
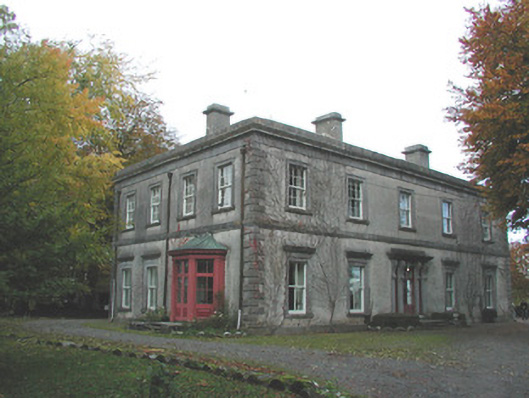 Ballynacard Housecountry house · 1.7 mi
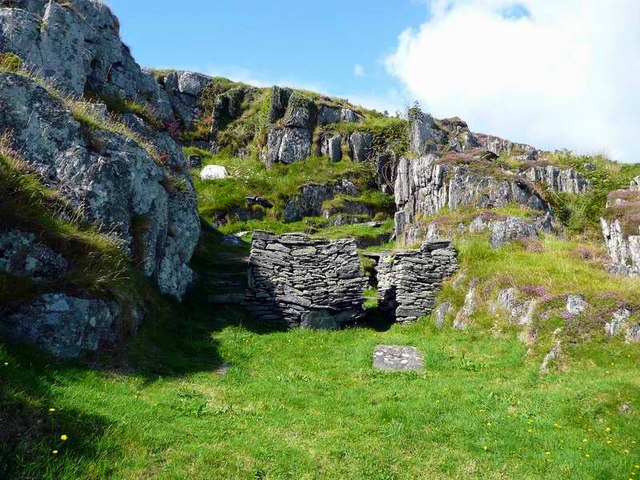 Saint Cormac's WellSpring · 1.8 mi
 Arthur's WellSpring · 2.6 mi
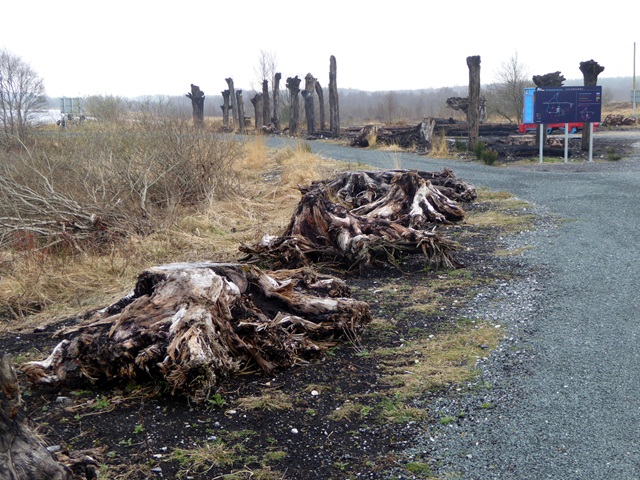 Lough Boora Sculpture ParkMuseum · 2.9 mi
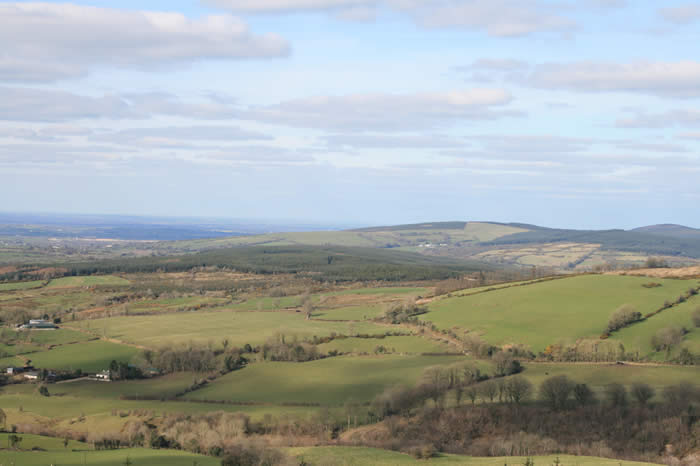 The Offaly WayWalking route · 3.7 mi
 Cloghan HillMountain / peak · 3.7 mi
Other information
Photo: National Inventory of Architectural Heritage · Website use allowed for educational or private purposes with source credit