
What is recorded here
Detached three-bay split-level former railway goods shed, built c.1870 as part of the Sligo, Leitrim and Northern Counties Railway. Now in use as a private dwelling. Pitched slate roof with rendered chimneystack and decorative bargeboards. Random coursed limestone walls with tooled limestone quoins. One original segmental-headed window opening to west facing side elevation, now filled in. Two large segmental-headed openings to the front and rear elevation are filled-in and have door openings inserted. Segmental-headed door opening to west facing side elevation, now filled-in.
This former goods shed forms part of a group with the surviving railway related structures. This building once had two large segmental-headed opening to the rear and front elevation to allow access to large crates of goods. Its design and treatment are reflective of associated structures in the station and are representative of nineteenth-century railway architecture.
This does not grant access. Most recorded buildings are privately owned; view them only from public ground unless the owner allows entry.
Places near here
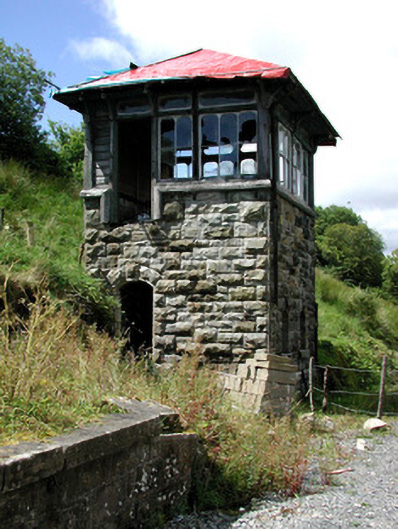 Glenfarne Railway Stationsignal box · 82 yd
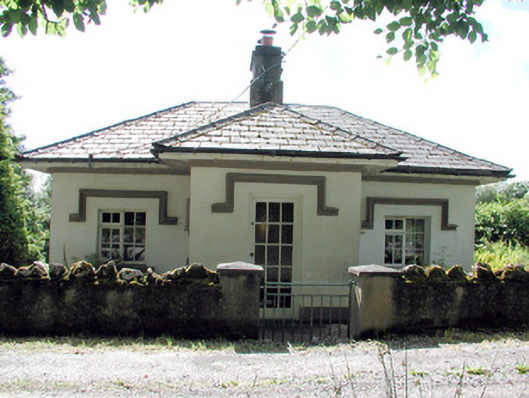 Glenfarne Hallgate lodge · 173 yd
 IndicatedEnclosure · 940 yd
 Sweat Ho.Sweathouse · 1334 yd
 CorrevanMountain / peak · 1.2 mi
 Lough MacNean WalkWalking route · 1.4 mi
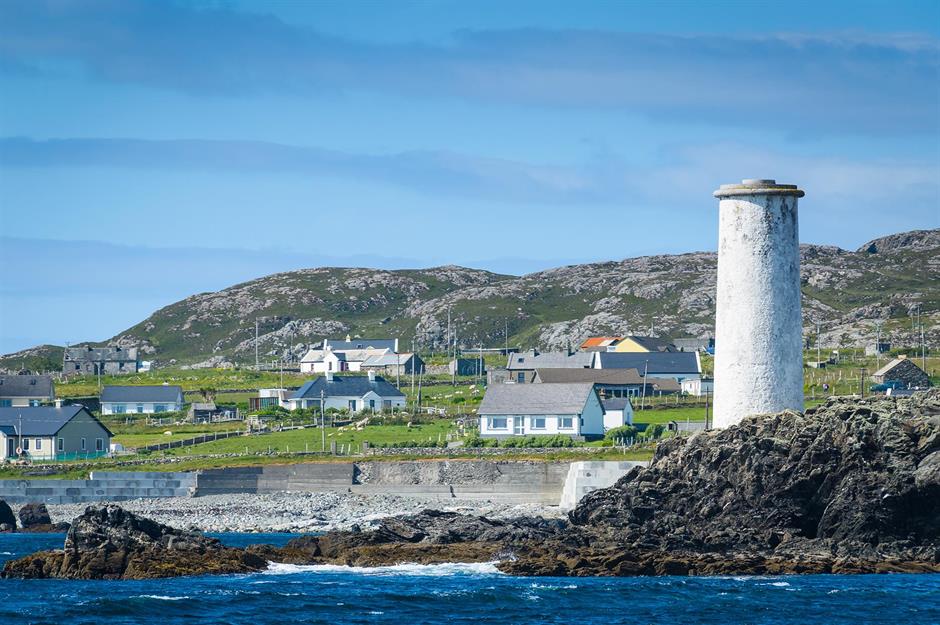 Bilberry IslandIslet · 1.6 mi
 Saint Patrick's IslandIslet · 1.7 mi
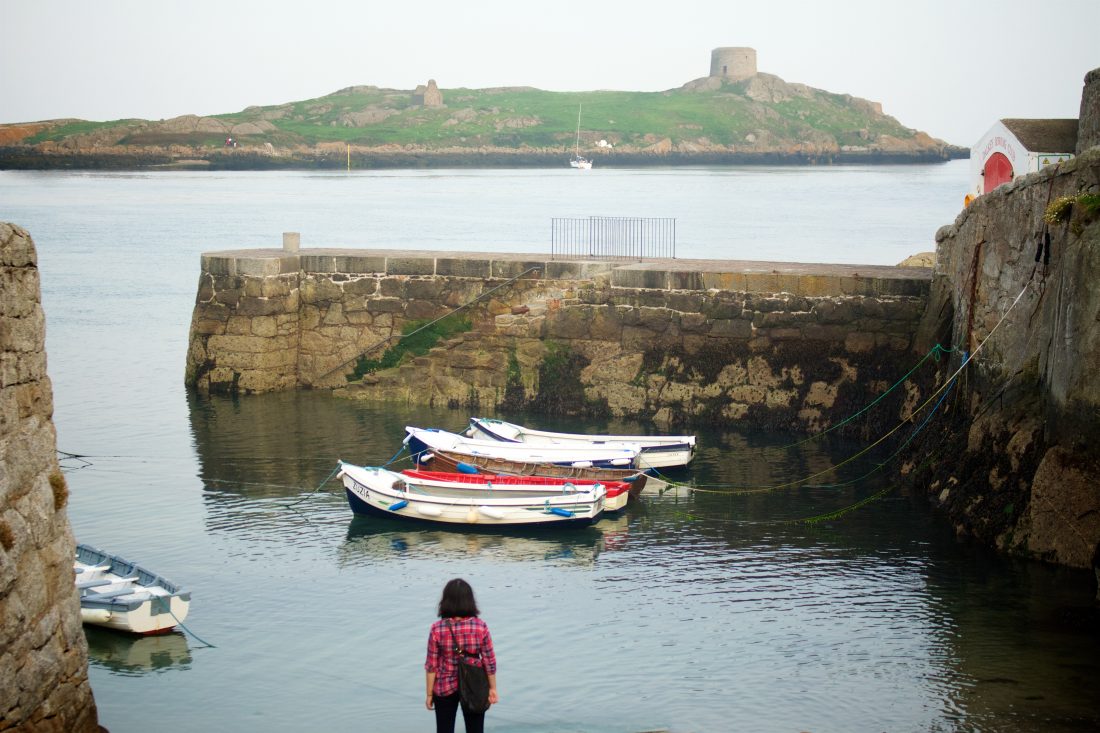 Port IslandCastle, Anglo-Norman masonry castle · 1.8 mi
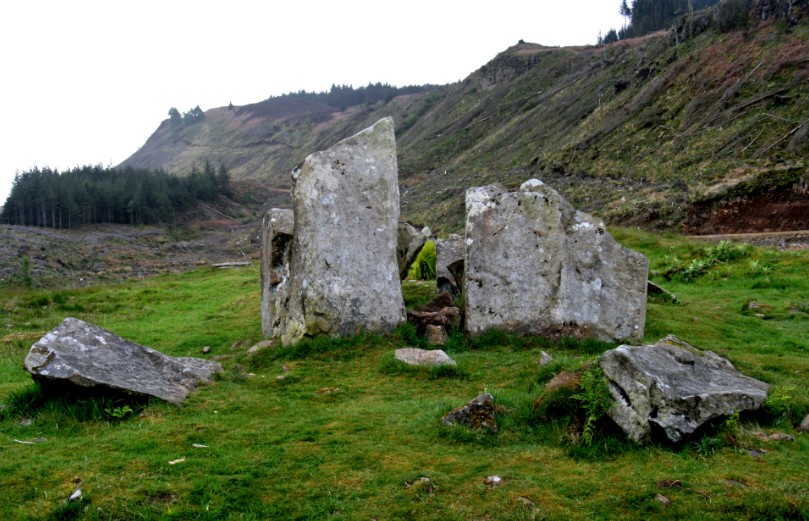 Giant's GraveArchaeological place · 1.9 mi
 BarranMountain / peak · 2.0 mi
 Cavan BurrenHeritage attraction · 4.3 mi
Other information
Photo: National Inventory of Architectural Heritage · Website use allowed for educational or private purposes with source credit