What is recorded here
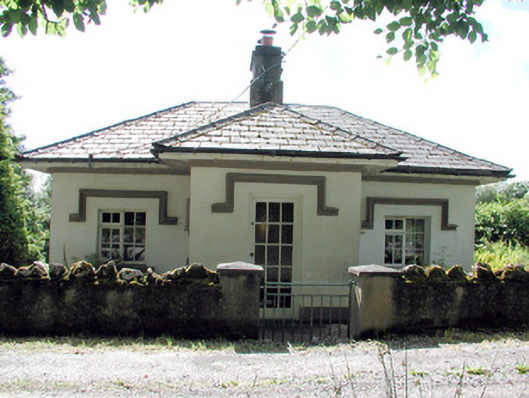
Glenfarne Hall in Laghty offers a lovely holiday promotion: sleep in the old gate lodge and spend the week deciding who gets into the estate. No estate of your own, granted, but a firm 'And who are you here to see?' costs nothing.
Detached three-bay single-storey cruciform former gate lodge, built c.1820, with extension to rear. Fibre cement roof tiles and ashlar chimneystack. Rendered walls. Replacement timber casement windows with painted tooled stone sills and label mouldings. Replacement glazed timber door with painted tooled stone label moulding. Tooled limestone gate piers and decorative cast-iron railings to front of site are former gates to Glencarne Demesne.
This former gate lodge into the Glenfarne Estate is small in scale and simple in its design, yet well proportioned and attractively positioned on the edge of a woods now managed by Coillte. The gate lodge is now used as a holiday house. According to historian Proinnsios O'Duigneain, Glenfarne Hall was one of the biggest of all the landlord houses in the area. Built around the year 1820, it overlooked Lough Mac Nean. It was the property of Charles Henry Tottenham, whose son Nicholas Loftus was chairman of the Manorhamilton Board of Guardians during most of the famine period. Charles Henry's brother, Loftus Anthony had an estate in Glenade.
From the Buildings of Ireland (National Inventory of Architectural Heritage) record 30913002
This does not grant access. Most recorded buildings are privately owned; view them only from public ground unless the owner allows entry.
Places near here
Photo credits
- National Inventory of Architectural Heritage
- Kenneth Allen, Geograph · CC BY-SA 2.0
- https://wellcomeimages.org/indexplus/obf_images/9d/3a/d226702f3e0deddf6dc6f5d8e3e2.jpg Gallery: https://wellcomeimages.org/indexplus/image/M0006003.html Wellcome Collection gallery (2018-04-03): https://wellcomecollection.org/works/avsn99bm CC-BY-4.0, Wikimedia Commons · CC BY 4.0
- Kenneth Allen, Wikimedia Commons · CC BY-SA 2.0
- N Chadwick, Geograph · CC BY-SA 2.0
- Eric Jones, Geograph · Creative Commons Attribution-ShareAlike 2.0
- N Chadwick, Wikimedia Commons · CC BY-SA 2.0
- Anne Burgess, Geograph · CC BY-SA 2.0
- Gerard Lovett from ireland, Wikimedia Commons · CC BY 2.0
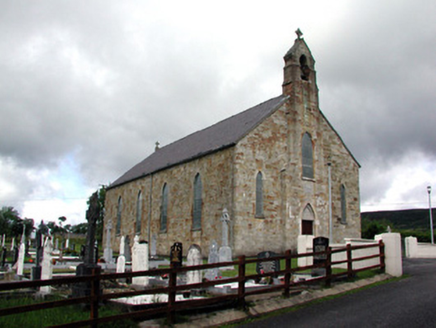 Saint Mary's Catholic ChurchChurch/chapel · 120 yd
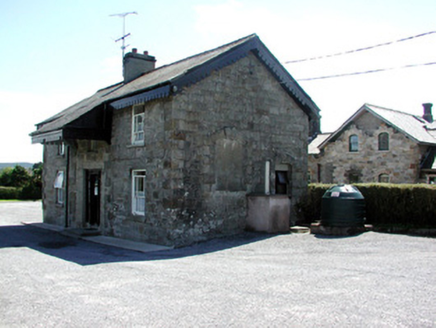 Glenfarne Railway StationStore/warehouse · 173 yd
 Lough MacNean WalkWalking route · 1.3 mi
 Rosscorkey IslandIsland · 2.6 mi
 Bullans stoneBullaun stone · 3.1 mi
 Corracloona Court TombArchaeological place · 3.4 mi
 BurrenMountain / peak · 4.2 mi
 Saint Patrick's Holy WellSpring · 4.3 mi
 Cavan Burren ParkForest · 4.3 mi
 Boulder GraveyardArchaeological place · 4.4 mi
 Shannon PotSpring · 4.5 mi
 Dough MountainMountain / peak · 5.1 mi
More historic places in County Leitrim · All of County Leitrim
What do you know about this place?