
What is recorded here
End-of-terrace three-bay two-storey house, built c. 1880, now vacant and with vacant shopfront to ground floor. Two-bay two-storey extension to rear. Pitched slate roof having brick chimneystacks and cast-iron rainwater goods. Painted rendered walls. Square-headed window openings having two-over-two pane timber sliding sash windows to front, rear and south elevations, with painted moulded render surrounds and with painted render sill courses to upper floors. Altered square-headed window opening to ground floor having fixed timber display window. Square-headed door openings having timber panelled doors with rectangular overlights. Five-bay single-storey outbuilding to rear, having random rubble limestone walls and square-headed window and door openings.
This attractive three-storey nineteenth-century building makes an interesting contribution to the streetscape, particularly as part of a terrace. It retains much of its character and charm in the traditional features such as the timber sliding sash windows and render surrounds.
This does not grant access. Most recorded buildings are privately owned; view them only from public ground unless the owner allows entry.
Places near here
 Statue of Saint FanahanMemorial · 74 yd
 Bank of Irelandbank/financial institution · 81 yd
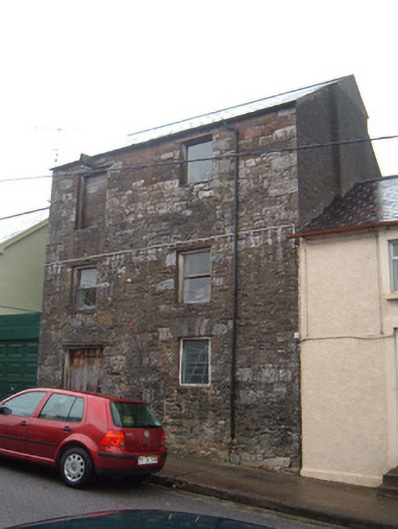 store/warehousestore/warehouse · 125 yd
 Mitchelstown Town MapVisitor information · 223 yd
 John MandevilleMemorial · 242 yd
 Grave YardGraveyard · 307 yd
 St Finnchus WellHoly well · 655 yd
 White Knights Tower (Site of)Castle, unclassified · 1110 yd
 Carriganoura Castle (in Ruins)Castle, tower house · 2.2 mi
 FlagCave · 2.9 mi
 Ballyarthur HillMountain / peak · 3.7 mi
 Combaun WoodsViewpoint · 4.7 mi
Other information
Photo: National Inventory of Architectural Heritage · Website use allowed for educational or private purposes with source credit