What is recorded here
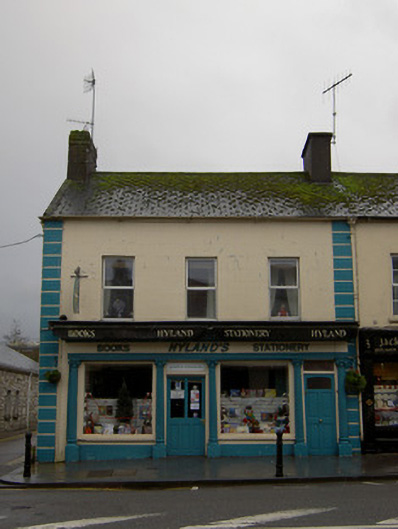
Corner-sited attached three-bay two-storey house with attic, built c. 1880, having shopfront to ground floor, and single-storey extension to rear. Pitched slate roof having rendered chimneystacks and cast-iron rainwater goods. Lined-and-ruled painted rendered walls with painted render quoins. Square-headed window openings to first floor having replacement uPVC windows. Shopfront to ground floor having painted fascia and moulded cornice supported by engaged fluted Ionic-style columns with plinths. Square-headed central door opening having replacement timber door with rectangular overlight, flanked by square-headed timber display windows having moulded timber sills. Square-headed house doorway to south having replacement timber door with rectangular overlight.
This attractive late nineteenth-century building is notable for its fine shopfront which has Ionic-style engaged columns.
This does not grant access. Most recorded buildings are privately owned; view them only from public ground unless the owner allows entry.
Places near here
 W. Murphyhouse · 67 yd
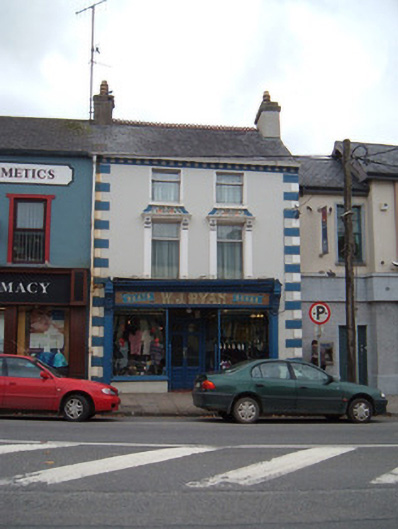 W.J. Ryanhouse · 70 yd
 John MandevilleMemorial · 147 yd
 Mitchelstown Town MapVisitor information · 165 yd
 Statue of Saint FanahanMemorial · 461 yd
 Grave YardGraveyard · 533 yd
 White Knights Tower (Site of)Castle, unclassified · 944 yd
 St Finnchus WellHoly well · 966 yd
 Carriganoura Castle (in Ruins)Castle, tower house · 2.3 mi
 FlagCave · 3.1 mi
 Ballyarthur HillMountain / peak · 3.5 mi
 Combaun WoodsViewpoint · 4.4 mi
Other information
Photo: National Inventory of Architectural Heritage · Website use allowed for educational or private purposes with source credit