What is recorded here
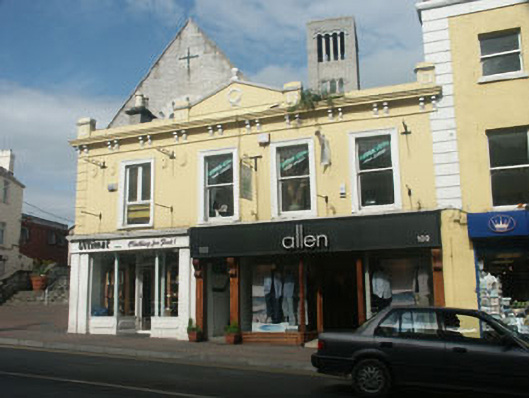
End-of-terrace four-bay two-storey commercial building, built c.1865, now divided into two shops. To the rear there is a large two storey return. The façade is finished in painted render with rusticated quoins, a bracketed eaves course and a parapet with panelled piers and a central pediment with ball finial and laurel wreath moulding to the tympanum. The gable-ended pitched roof is slated and has rendered chimneystacks. The ground floor level of the front elevation is completely taken up with two replacement timber shopfronts of c.1995, each with recessed glazed doors and large plate glass windows. Between the shopfronts is a further doorway which gives access to the first floor. The flat-headed first floor windows have moulded surrounds, and a mixture of one over one timber sash frames and a c.1950s timber casement frame. The property has a street frontage.
Mid-Victorian commercial building whose Classically detailed parapet lifts it above the ordinary and adds much to the streetscape, but whose present shopfronts are somewhat ill-fitting.
This does not grant access. Most recorded buildings are privately owned; view them only from public ground unless the owner allows entry.
Places near here
 Catholic Church of the Holy Redeemerchurch/chapel · 54 yd
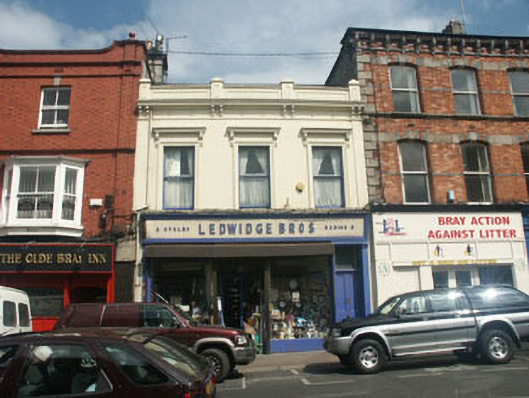 Ledwidge Brothershouse · 68 yd
 European YewEuropean Yew · 143 yd
 Christopher ThompsonMemorial · 161 yd
 Cas.Castle, tower house · 397 yd
 Proclamation of the Irish RepublicMonument · 406 yd
 Stone PineStone Pine · 586 yd
 Font in BrayFont · 843 yd
 Naylor's CoveBeach / strand · 1.1 mi
 Bray HeadMountain / peak · 1.4 mi
 IndicatedCastle, tower house · 1.5 mi
 Graveyard in BallymanGraveyard · 1.7 mi
Other information
Photo: National Inventory of Architectural Heritage · Website use allowed for educational or private purposes with source credit