What is recorded here

End-of-terrace four-bay two-storey house and shop, built c.1880, now disused. Later extension to the rear. Pitched slate roof having rendered chimneystacks with cast-iron and uPVC rainwater goods. Lined-and-ruled rendered walls with rendered eaves course. Square-headed openings with one-over-one timber sliding sash windows and concrete sills. Square-headed door opening with timber panelled door, overlight, timber pilasters and cornice. Shopfront comprising paired timber pilasters, consoles and fascia. Square-headed openings flanking central doorway with timber fixed pane display windows, concrete sills and window guards. Square-headed door opening having timber glazed door with overlight and timber cornice. Outbuilding to the rear (north-east).
This building retains much of its historic character through the retention of timber sliding sash windows and slate roof. The shopfront is of particular note, with a simple form which compliments the clean lines of the facade.
This does not grant access. Most recorded buildings are privately owned; view them only from public ground unless the owner allows entry.
Places near here
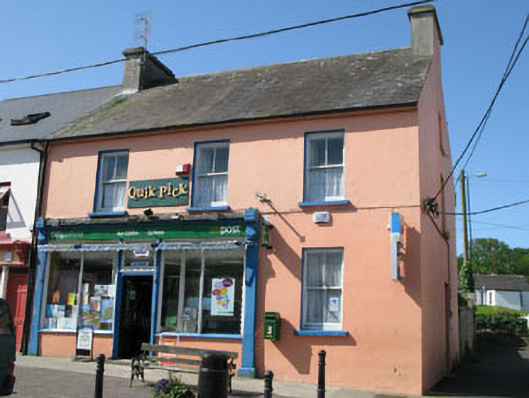 Goleen Post Officehouse · 93 yd
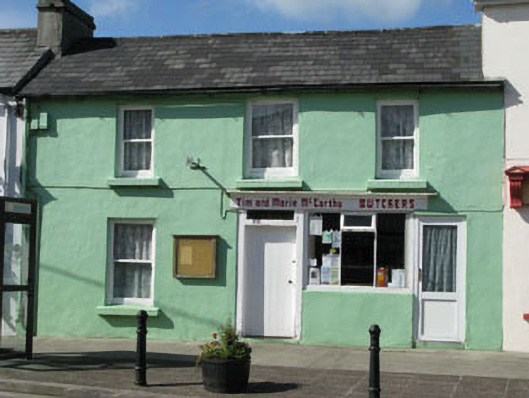 Tim and Marie McCarthy Butchershouse · 107 yd
 Childrens Burial GdBurial ground · 645 yd
 Kill Burial Gd (Childrens)Burial ground · 1461 yd
 Castle (Site of)Castle, unclassified · 1.6 mi
 KnocknamaddreeMountain / peak · 1.6 mi
 KnockaphucaMountain / peak · 1.7 mi
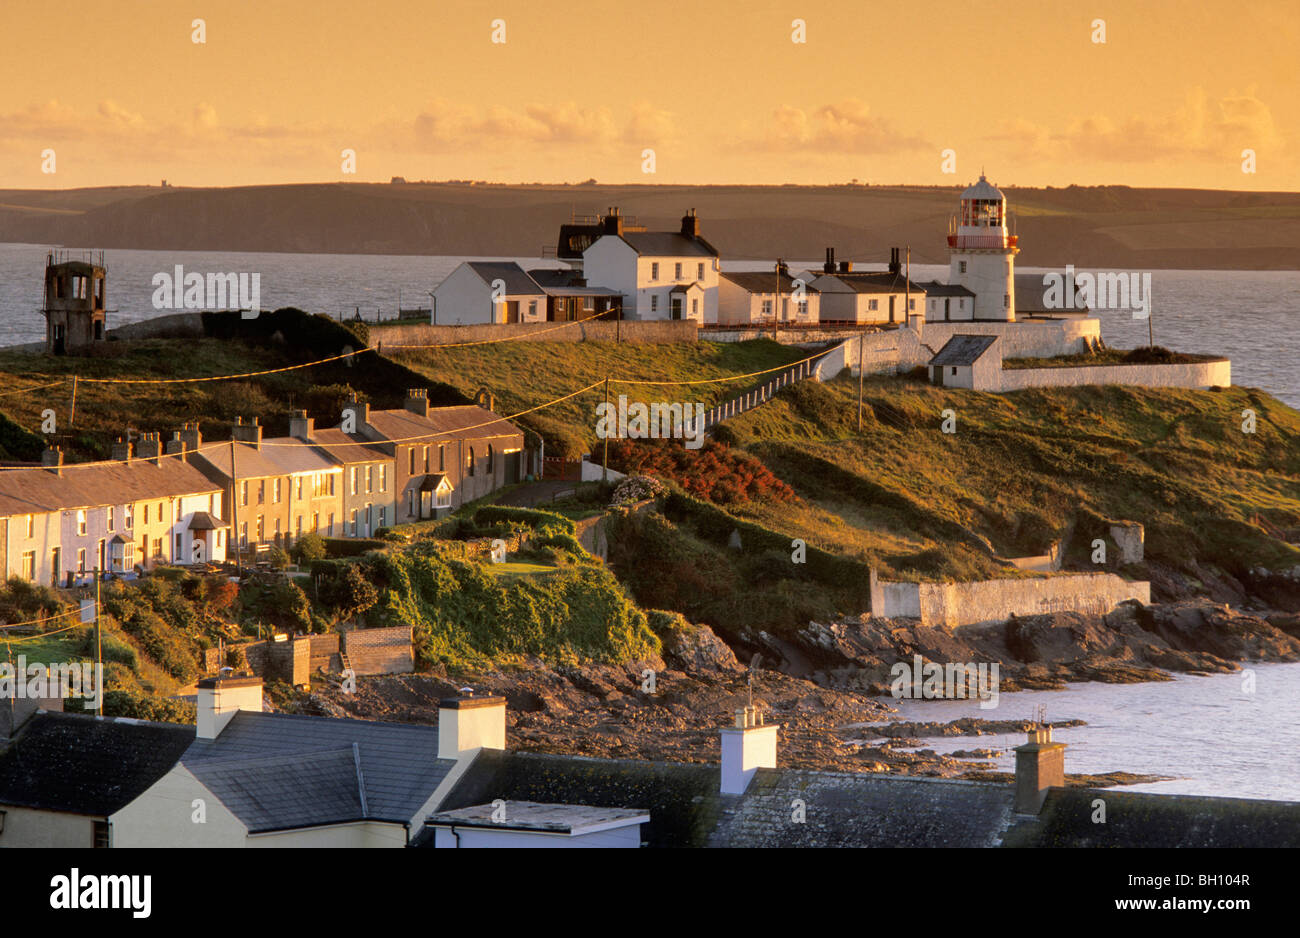 Ballyrisode PointHeadland · 2.0 mi
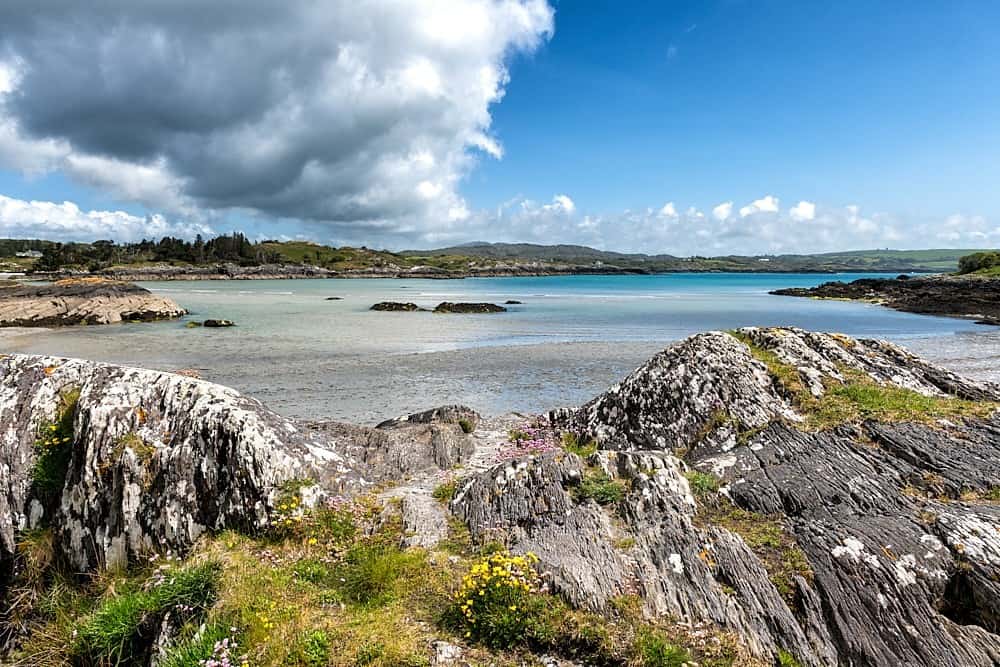 Ballyrisode WoodWood · 2.2 mi
 Creamery PlatformMemorial · 2.6 mi
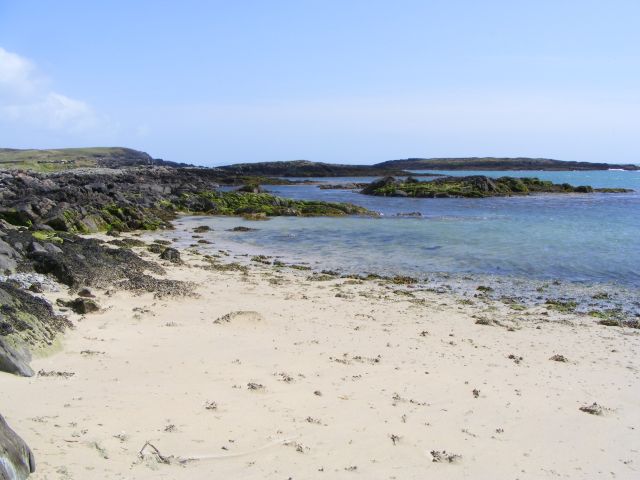 Galley Cove BeachBeach / strand · 2.7 mi
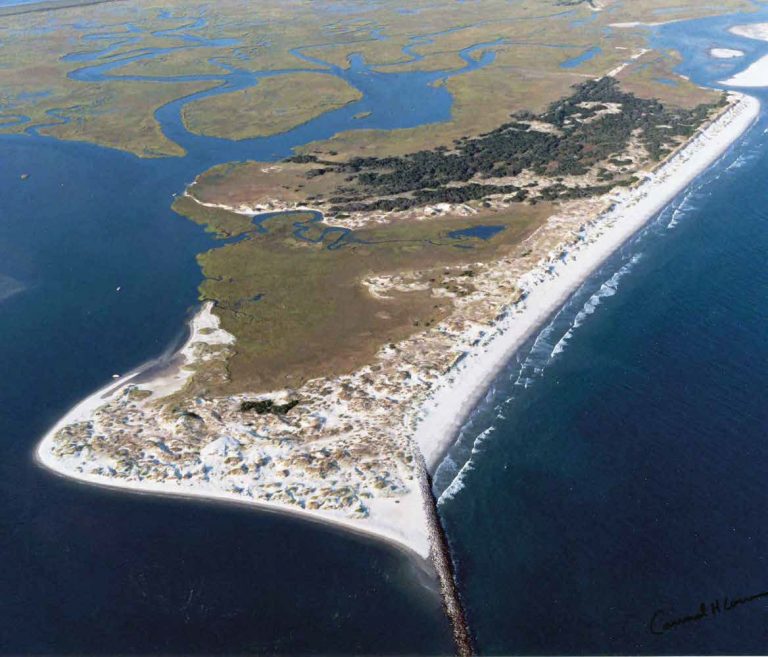 Bird IslandIslet · 2.9 mi
Other information
Photo: National Inventory of Architectural Heritage · Website use allowed for educational or private purposes with source credit