
What is recorded here
Farmyard complex, extant 1900, including: Detached three-bay single-storey coach house-cum-stable outbuilding on a rectangular plan. Hipped slate roof with clay ridge tiles, rooflights to front (east) pitch, and cast-iron rainwater goods on limewashed lime rendered eaves. Limewashed lime rendered walls. Square-headed central carriageway with concealed dressings including lintel framing timber boarded double doors. Square-headed flanking door openings with concealed dressings including lintels framing timber boarded doors. Set in grounds shared with Bonnetstown Hall.
A farmyard complex contributing positively to the group and setting values of the Bonnettstown Hall estate.
This does not grant access. Most recorded buildings are privately owned; view them only from public ground unless the owner allows entry.
Places near here
 Bonnetstown Hallcountry house · 61 yd
 Castle (in Ruins)Castle, tower house · 164 yd
 Newtown Ringfort (rath)Archaeological place · 825 yd
 Graces CrossCross, Wayside cross · 1484 yd
 Lacken Castle (site of)Archaeological place · 1503 yd
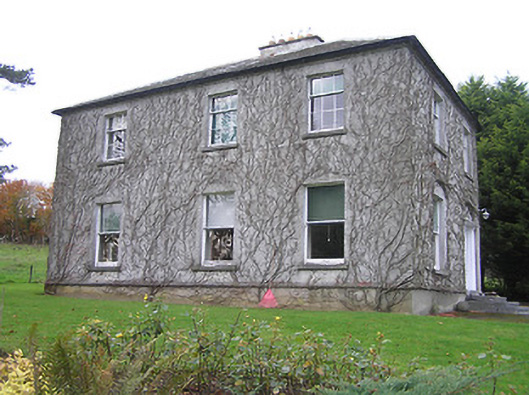 Troyswood Househouse · 1.6 mi
 Lady DesartMemorial · 1.7 mi
 European ashEuropean ash · 1.8 mi
 Paddy ButlerMemorial · 2.2 mi
 River LifeVisitor information · 2.6 mi
 The FordVisitor information · 2.6 mi
 Turkey OakTurkey Oak · 2.9 mi
Other information
Photo: National Inventory of Architectural Heritage · Website use allowed for educational or private purposes with source credit