What is recorded here
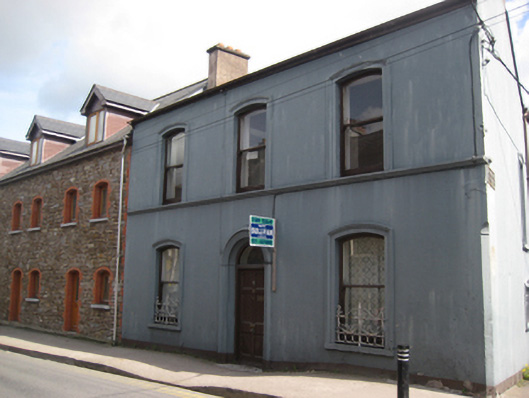
Attached three-bay two-storey house, built c.1870, with return to rear (east). Pitched slate roof with rendered chimneystack and cast-iron rainwater goods. Smooth rendered walls with corniced continuous sills course at first floor level and chamfer to south-west corner. Camber-headed window openings in moulded render surrounds with render sills and one-over-one timber sliding sash windows having wrought-iron window guards at ground floor level front elevation. Cast-iron window guards at ground floor side (south) elevation. Round-headed door opening in moulded render surround with timber panelled door and fanlight. Street-fronted.
A well-maintained house with many original features including the render surrounds, high quality ironwork and original fenestration. The fine timber panelled door with decorative panels retains its historic door furniture. The wrought- and cast-iron sill guards are a reminder that animals were once led through the streets of Blackpool on the way to the local market.
This does not grant access. Most recorded buildings are privately owned; view them only from public ground unless the owner allows entry.
Places near here
 Horse TroughRuins · 120 yd
 North Presentation Conventschool · 182 yd
 Cork Folklore ProjectMuseum · 357 yd
 Great William O'Brien Street Renewal SchemeMemorial · 401 yd
 Ladys WellHoly well · 434 yd
 Shandon Bells ViewViewpoint · 457 yd
 Bell's Field (Audley Place)Viewpoint · 508 yd
 Church (Site of)Church · 686 yd
 Lavitts QuayMemorial · 866 yd
 Mashanaglass Castle (in Ruins)Castle, tower house · 19 mi
 Ummera WoodWood · 19 mi
 Summerhouse WoodForest · 19 mi
Other information
Photo: National Inventory of Architectural Heritage · Website use allowed for educational or private purposes with source credit