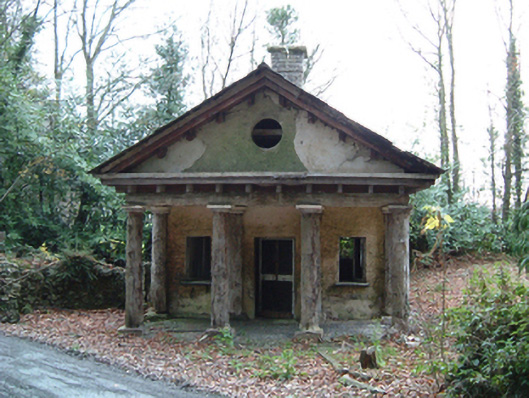
What is recorded here
Detached three-bay single-storey pedimented rustic lodge, c.1775, with pedimented prostyle tetrastyle Doric portico to front, and five-bay single-storey side elevations. Now disused and partly derelict. Pitched (gable-fronted) slate roof with clay ridge tiles, red brick Running bond chimney stack having stringcourse, and no rainwater goods surviving on overhanging timber eaves having timber modillions. Painted fine roughcast lime rendered walls over random rubble stone construction with engaged timber rustic Doric columns along side elevations incorporating rope-twist echinae supporting timber frieze. Square-headed window openings with painted cut-stone sills (shallow sills to front (west) elevation), and remains of timber casement windows. Oculus window opening to pediment with no fittings surviving. Square-headed door opening under pedimented prostyle tetrastyle Doric portico (with timber rustic Doric columns having responsive engaged columns incorporating rope-twist echinae supporting frieze, cornice having timber modillions, and timber stepped surround to pediment having timber modillions) with stone cobbled threshold, and no fittings surviving. Set back from road in grounds shared with Belline House.
A picturesque small-scale lodge of national importance forming a pleasant feature enhancing the setting value of the Belline House estate. Reputed to have been built to designs prepared or influenced by William Chambers (1723-96), architect of many of the Bessborough projects in England recalling the legacy of Abbé Marc-Antoine Laugier (1713-69), the formal Classical theme of the composition is off-set by the rustic quality produced by the rendering of the Doric order (including the pedimented portico together with the columnar screen along the side elevations) entirely in timber and rope. Although having fallen into a state of disrepair following a prolonged period of disuse most of the composition elements survive intact together with substantial quantities of the historic fabric, thereby ensuring that the site continues to contribute positively to the visual appeal of the locality.
This does not grant access. Most recorded buildings are privately owned; view them only from public ground unless the owner allows entry.
Places near here
 Belline Housegates/railings/walls · 199 yd
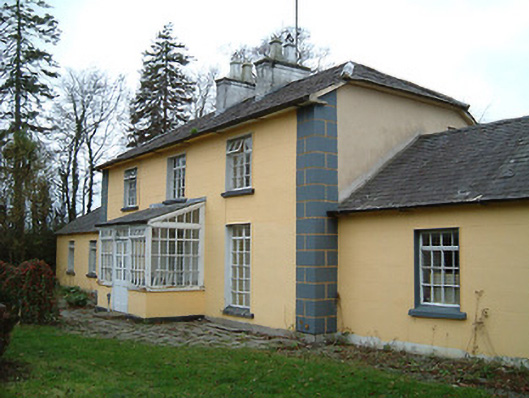 Belline Villahouse · 205 yd
 Rogerstown Castle (in Ruins)Castle, tower house · 993 yd
 St. John's WellSpring · 1265 yd
 Ponsonby Memorial TowerMonument · 1345 yd
 Lebanon CedarLebanon Cedar · 1417 yd
 Font (present location) in KildaltonFont (present location) · 1.0 mi
 CastleCastle, unclassified · 1.3 mi
 Kilmainham Church (Site of)Church · 1.4 mi
 Mountain GroveForest · 1.6 mi
 Graveyard in FiddownGraveyard · 2.4 mi
 Fiddown IslandIslet · 2.6 mi
Other information
Photo: National Inventory of Architectural Heritage · Website use allowed for educational or private purposes with source credit