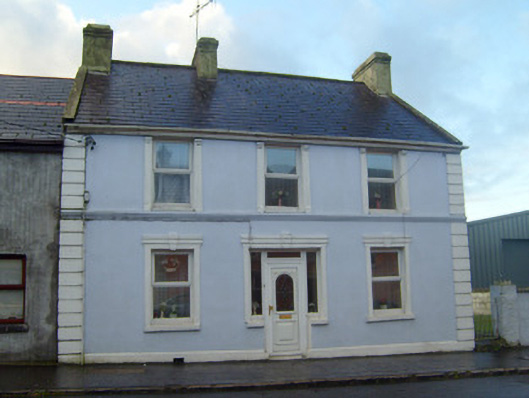
What is recorded here
Detached three-bay two-storey house, built c. 1840, with pitched slate roof with rendered chimneystacks and render eaves course. Rendered walls, render quoins and plinth course. Square-headed openings to first floor having flanking render pilasters with recessed panels and moulded continuous render stringcourse. Square-headed openings to ground floor having render surrounds with render keystones and concrete sills. Replacement uPVC windows throughout. Square-headed opening having render surround, entablature with keystone over replacement uPVC door and flanking sidelights.
The form of this house is enlivened by the render details to the window and door surrounds, which add character to the streetscape. The varying window surrounds articulate the different floors and add variety to the façade. Well composed the house presents well designed and executed details, which provide artistic interest to the streetscape of Hospital.
This does not grant access. Most recorded buildings are privately owned; view them only from public ground unless the owner allows entry.
Places near here
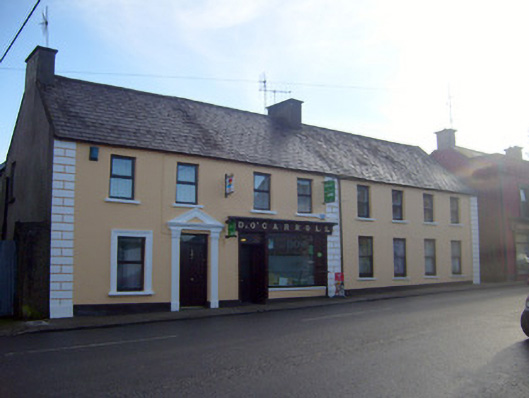 D. O'Carrollhouse · 50 yd
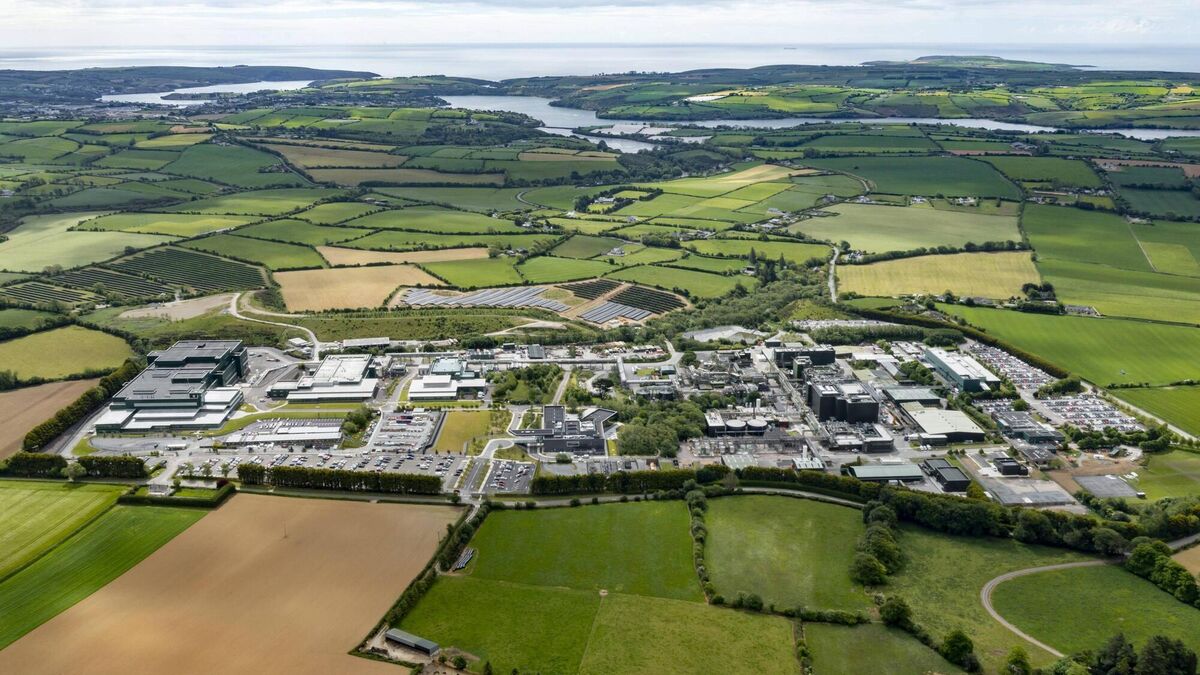 Settlement cluster in BarrysfarmSettlement cluster · 62 yd
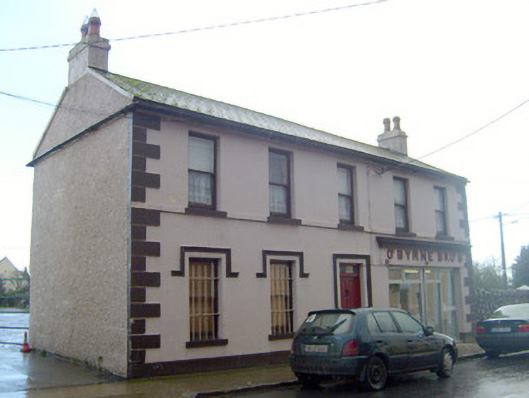 O'Byrne Brothershouse · 66 yd
 Not shownExcavation, miscellaneous · 147 yd
 Flat cemetery in Knockainy WestFlat cemetery · 1.0 mi
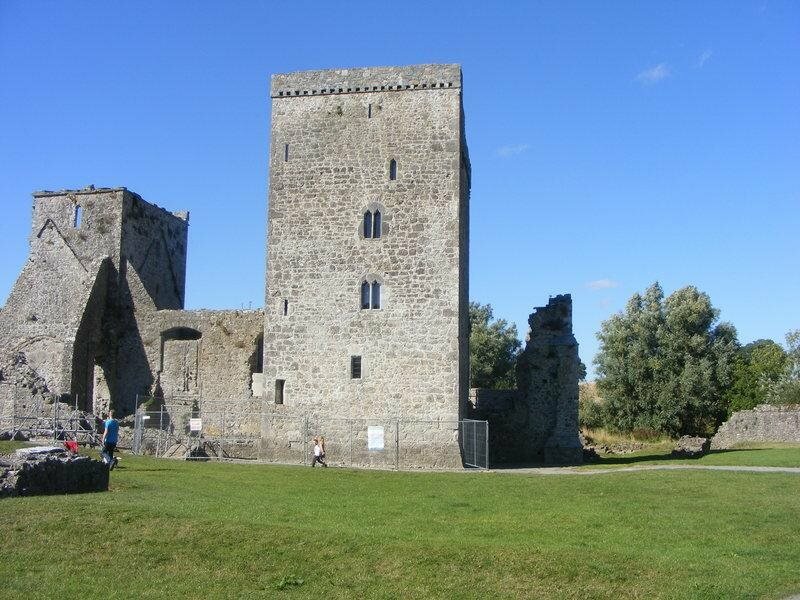 CastleCastle, motte · 1.4 mi
 Desmond Castle (in ruins)Castle, unclassified · 1.4 mi
 KnockainyMountain / peak · 1.9 mi
 St Patrick's WellSpring · 3.3 mi
 Kilteely HillMountain / peak · 3.3 mi
 St. Patrick's WellSpring · 3.8 mi
 Ballinvreena LoopVisitor information · 5.8 mi
Other information
Photo: National Inventory of Architectural Heritage · Website use allowed for educational or private purposes with source credit