
What is recorded here
Farmyard complex, c.1800, including:(i) Detached five-bay two-storey outbuilding. Hipped slate roof with clay ridge tiles, rendered chimney stack, and no rainwater goods on rendered eaves. Painted roughcast walls over random rubble limestone construction. Square-headed window openings with cut-limestone sills, concealed dressings, and fixed-pane timber windows having lattice glazing with louvered panel fittings to first floor (most to first floor now boarded-up). Square-headed door opening with concealed dressings, and timber boarded half-door. Set back from road in grounds shared with Vicarsfield Rectory about a gravel courtyard.(ii) Detached two-bay two-storey coach house with pair of elliptical-headed carriageways to ground floor. Hipped slate roof with clay ridge tiles, and remains of iron rainwater goods on rendered eaves. Unpainted roughcast walls over random rubble limestone construction. Pair of elliptical-headed carriageways to ground floor with concealed dressings, and timber boarded double doors. Square-headed window openings with cut-limestone sills, concealed dressings, and louvered panel fittings.(iii) Detached three-bay two-storey outbuilding. Now disused. Pitched slate roof with clay ridge tiles, and no rainwater goods on rendered eaves. Painted roughcast walls over random rubble limestone construction. Square-headed window openings with no sills, concealed dressings, and louvered panel fittings. Square-headed door openings with timber lintels, and remains of timber doors.
A collection of modest-scale outbuilding ranges forming a self-contained farmyard complex contributing positively to the group and setting values of the Vicarsfield Rectory estate. Retaining the original composition attributes together with much of the historic fabric each range presents an early aspect, thereby making a positive impression on the character of the site.
This does not grant access. Most recorded buildings are privately owned; view them only from public ground unless the owner allows entry.
Places near here
 Vicarsfield Rectoryrectory/glebe/vicarage/curate's house · 41 yd
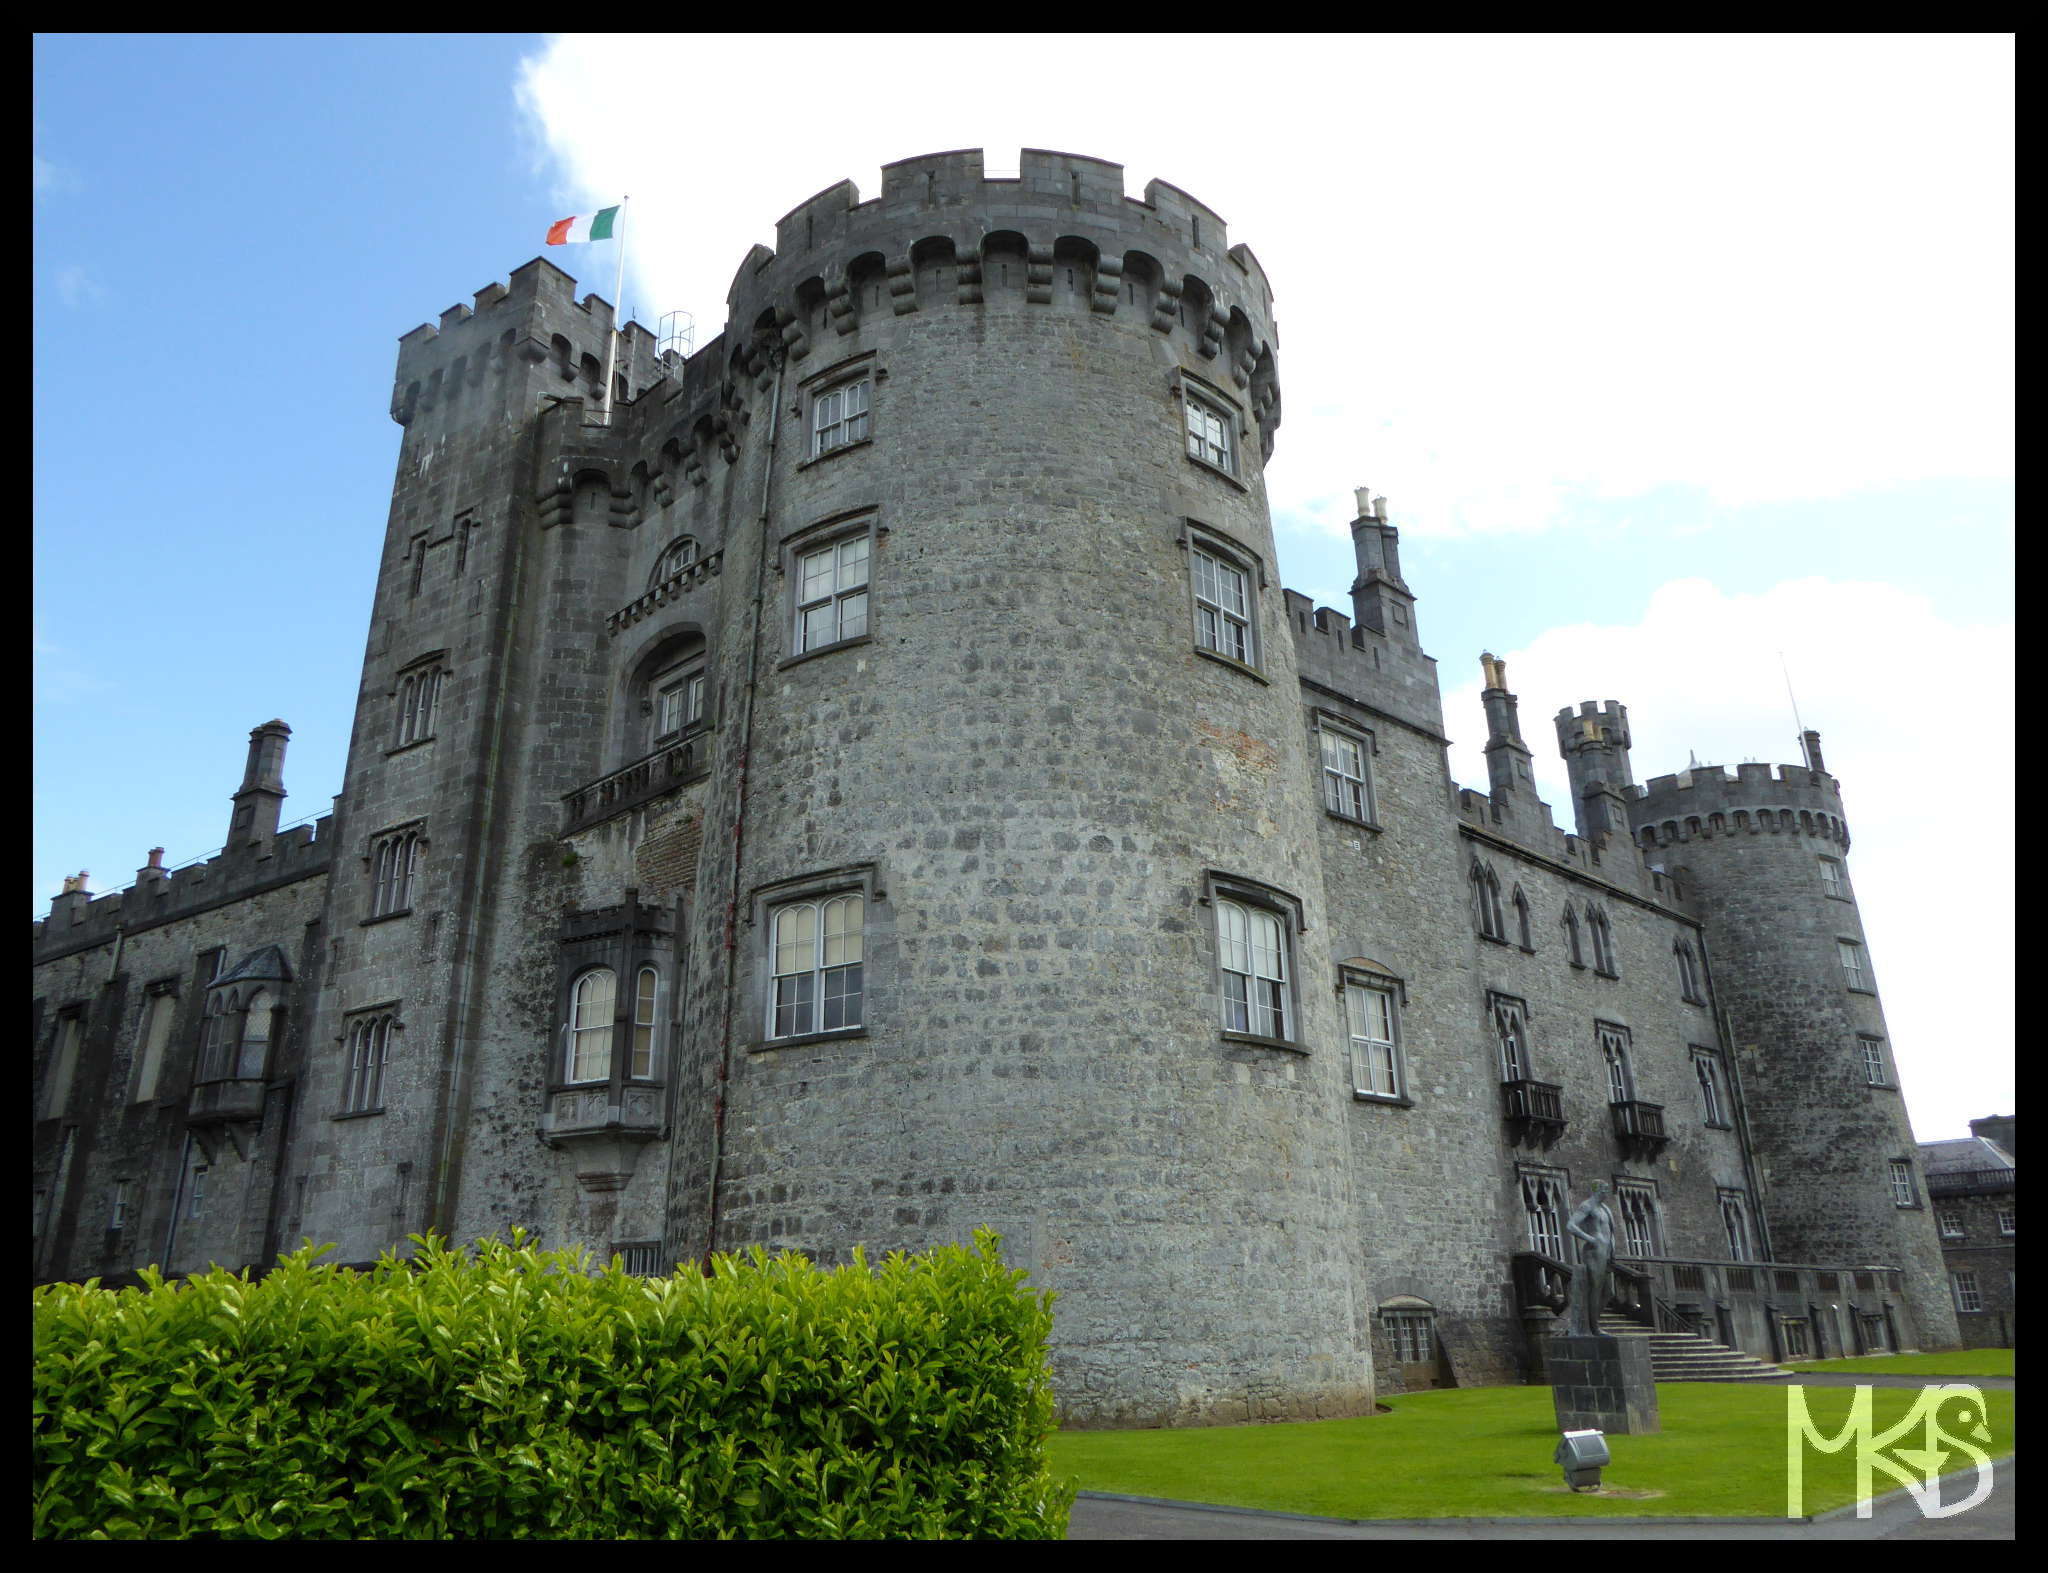 CastleCastle, unclassified · 939 yd
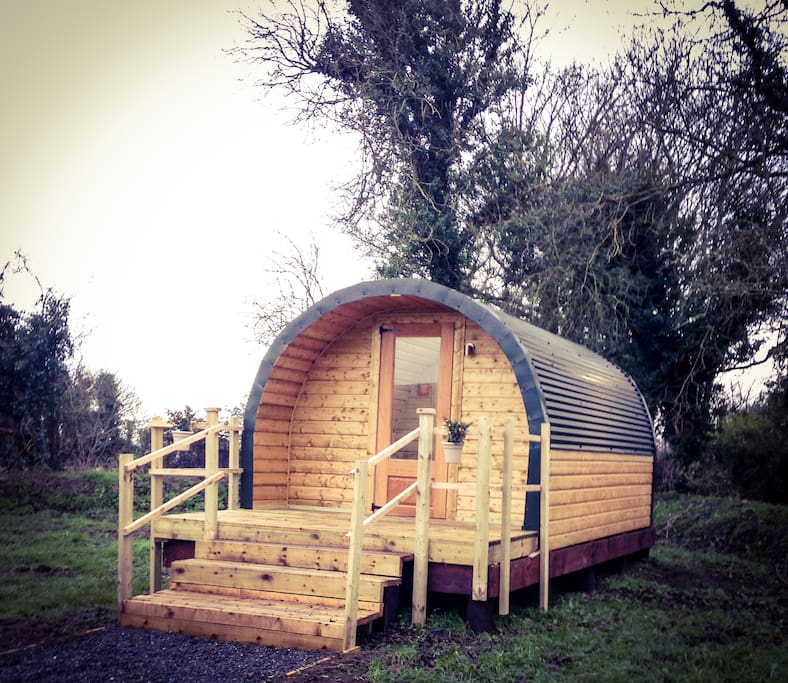 Enclosure in Carrigeen (knocktopher By., Knocktopher Ed)Enclosure · 1140 yd
 Chapel in CastlecolumbChapel · 1156 yd
 BaysrathArchaeological place · 1312 yd
 Turkey OakTurkey Oak · 1458 yd
 Castle ColumbCastle, tower house · 1650 yd
 Church (in Ruins), GraveyardChurch · 1.9 mi
 Graveyard in DerrynahinchGraveyard · 2.0 mi
 Jerpoint AbbeyHeritage attraction · 3.0 mi
 Castlemorris Pheasant LoopWalking route · 3.3 mi
 Castlemorris WoodForest · 3.3 mi
Other information
Photo: National Inventory of Architectural Heritage · Website use allowed for educational or private purposes with source credit