What is recorded here
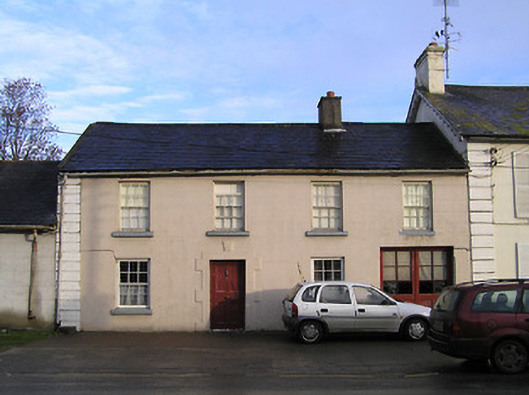
Terraced four-bay two-storey house, c.1825, with square-headed carriageway to right ground floor. Pitched slate roof with clay ridge tiles, rendered chimney stack, rendered coping, and cast-iron rainwater goods on rendered eaves. Painted rendered, ruled and lined walls with rendered channelled piers to ends. Square-headed window openings with painted cut-stone sills, and six-over-six timber sash windows. Square-headed door opening with painted block-and-start surround having keystone, and timber panelled door. Square-headed carriageway to right ground floor with replacement glazed timber panelled double doors, c.1950. Interior with timber panelled shutters to window openings. Set back from line of road with concrete footpath to front.
A modest-scale house exhibiting a pleasant, if somewhat naïve interpretation of the Classical tradition as characterised by the balanced proportions, the dressings to some of the openings, and so on. Having been well maintained the house presents an early aspect with the historic fabric surviving largely intact both to the exterior and to the interior, thereby making a positive impression on the character of Main Street.
This does not grant access. Most recorded buildings are privately owned; view them only from public ground unless the owner allows entry.
Places near here
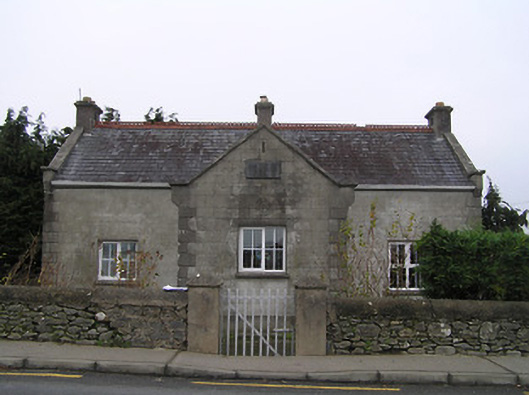 Piltown National Schoolschool · 144 yd
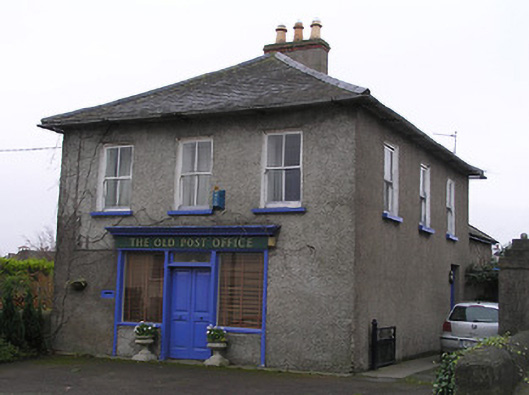 The Old Post Officehouse · 214 yd
 Ponsonby Memorial TowerMonument · 634 yd
 Font (present location) in KildaltonFont (present location) · 754 yd
 St. John's WellSpring · 981 yd
 Rogerstown Castle (in Ruins)Castle, tower house · 1064 yd
 Lebanon CedarLebanon Cedar · 1288 yd
 Font in TibberaghnyFont · 1.0 mi
 Tiberaghney CastleCastle, tower house · 1.1 mi
 Graveyard in FiddownGraveyard · 1.7 mi
 Fiddown IslandIslet · 1.8 mi
 Gortrush WoodForest · 2.0 mi
Other information
Photo: National Inventory of Architectural Heritage · Website use allowed for educational or private purposes with source credit