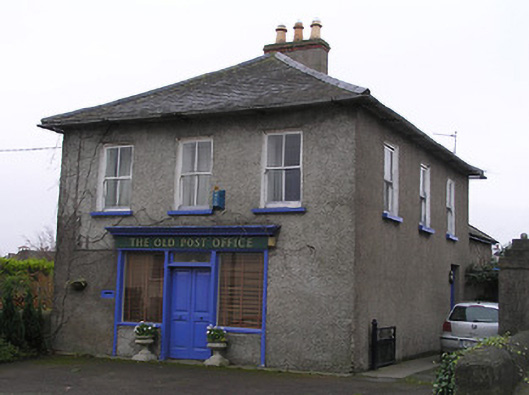
What is recorded here
Detached three-bay two-storey house, c.1900, with shopfront to ground floor, and three-bay two-storey side elevations. Now solely in residential use. Hipped slate roof with clay ridge tiles, rendered chimney stack having red brick dressings, and cast-iron rainwater goods on overhanging eaves. Unpainted roughcast walls. Square-headed window openings with cut-stone sills, and two-over-two timber sash windows. Timber shopfront to ground floor on a symmetrical plan with pilasters, fixed-pane timber display windows, timber panelled double doors having overlight, and fascia having moulded cornice. Square-headed door opening to side (west) elevation with timber panelled door having overlight. Interior with timber panelled shutters to window openings. Set back from line of road.
An amiable symmetrically-composed modest-scale building purpose-built to accommodate a commercial space to ground floor having residential accommodation over. The survival of an appealing traditional-style shopfront of artistic design interest distinguishes the composition in the streetscape. Similarly, the retention of most of the historic fabric both to the exterior and to the interior enhances the positive contribution made to an historic setting.
This does not grant access. Most recorded buildings are privately owned; view them only from public ground unless the owner allows entry.
Places near here
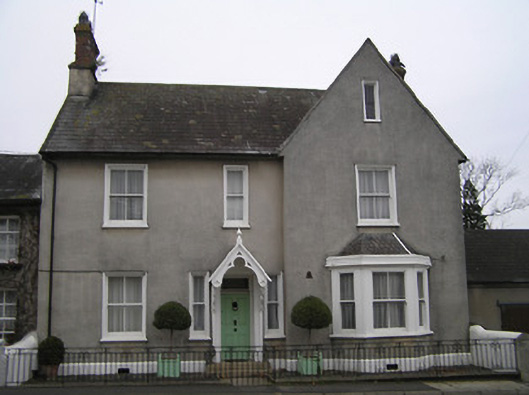 The Villahouse · 95 yd
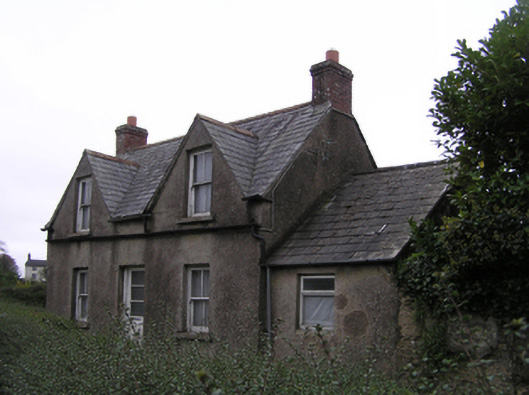 Willmount Housegate lodge · 200 yd
 Font (present location) in KildaltonFont (present location) · 544 yd
 St. John's WellSpring · 827 yd
 Ponsonby Memorial TowerMonument · 848 yd
 Lebanon CedarLebanon Cedar · 1126 yd
 Rogerstown Castle (in Ruins)Castle, tower house · 1252 yd
 Font in TibberaghnyFont · 1.1 mi
 Tiberaghney CastleCastle, tower house · 1.2 mi
 Graveyard in FiddownGraveyard · 1.6 mi
 Fiddown IslandIslet · 1.8 mi
 Gortrush WoodForest · 1.9 mi
Other information
Photo: National Inventory of Architectural Heritage · Website use allowed for educational or private purposes with source credit