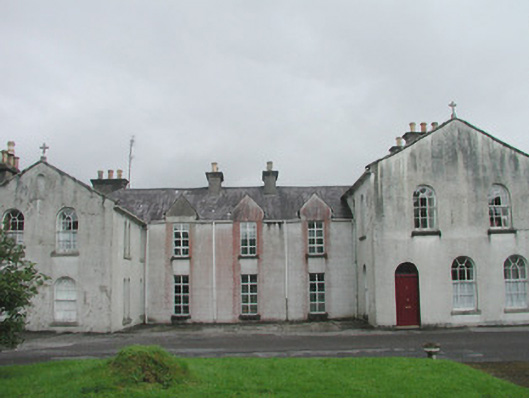
What is recorded here
Detached multiple-bay two-storey rendered former convent building, built c. 1860, now redundant. U-plan, similar gable-fronted wings projecting to west from three-bay central section, flat-roofed apsidiole projecting from east end of south elevation, attached to chapel at north, extensive additions to east from c. 1960 to 1980. Pitched slate roofs, bank plain gabled dormers to west elevation of central section, corresponding Dutch gables to east elevation, clay ridge tiles, unpainted smooth-rendered corbelled chimneystacks with yellow clay pots, ashlar stone verges, simple stone crosses at apexes, half-round cast-iron gutters on eaves corbel course. Unpainted smooth-rendered ruled-and-lined walling, projecting smooth-rendered plinth. Round-headed window openings to wings, stone sills, painted multi-pane timber sash windows. Square-headed window openings to central section, stone sills, eight-pane aluminium fixed-light windows c. 1980 to west side, painted two-over-two timber sash windows to east. Round-headed door openings, painted vertically-sheeted timber doors c. 1950, plain-glazed fanlights over. Gardens to west, school buildings c. 1970 to east and south.
This convent building has good surviving round-headed sash windows, gabled dormers to the east are also of interest. The convent school was a vital part of the small and somewhat scattered community and, as a result, has considerable social significance.
This does not grant access. Most recorded buildings are privately owned; view them only from public ground unless the owner allows entry.
Places near here
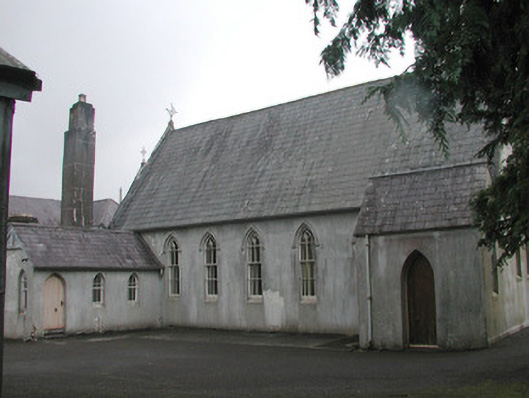 Banada Abbey Conventchurch/chapel · 42 yd
 Banada AbbeyReligious house, Augustinian friars · 253 yd
 IndicatedEnclosure · 501 yd
 Indicated (1838).Fairy fort / earthen ringfort · 538 yd
 Castle (Site of)Castle, unclassified · 1752 yd
 Ballyara Castle (in Ruins)Castle, unclassified · 2.4 mi
 Tawnyart WoodWood · 3.6 mi
 New WoodWood · 3.8 mi
 Mass RockNamed rock · 4.8 mi
 Lough Talt TrailVisitor information · 5.3 mi
 Muckelty HillMountain / peak · 5.7 mi
 Old Cave Burial GroundArchaeological place · 6.3 mi
Other information
Photo: National Inventory of Architectural Heritage · Website use allowed for educational or private purposes with source credit