
What is recorded here
Detached two-bay two-storey house, built c.1880, having various extensions to north, east and west. Pitched slate roofs with rendered chimneystacks, cast-iron and replacement metal rainwater goods and cement render coping to gables. Rubble stone walls with rendered walls to north gable elevation. Square-headed openings with two-over-two timber sliding sash windows with concrete sills. Square-headed opening to main entrance with battened timber door.
Though altered by additions, this building retains much of its historic character and a rural aesthetic in keeping with its position on the outskirts of the village.
This does not grant access. Most recorded buildings are privately owned; view them only from public ground unless the owner allows entry.
Places near here
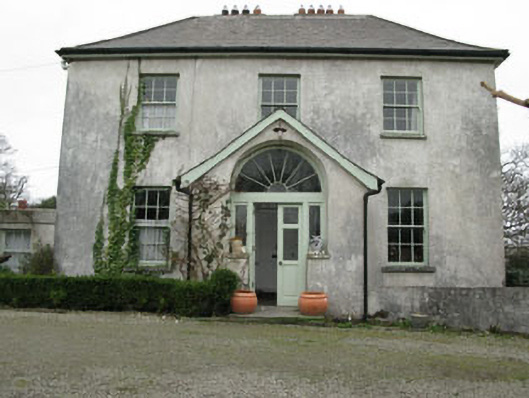 Glebe Houserectory/glebe/vicarage/curate's house · 76 yd
 Man-made underground passage in BaltimoreMan-made underground passage · 86 yd
 Tullagh Ch (in Ruins)Church · 298 yd
 CastleCastle, unclassified · 858 yd
 Bawn in BallylinchyBawn · 860 yd
 ToberanargidHoly well · 1069 yd
 Wave Chieftain Whale WatchingHeritage attraction · 1111 yd
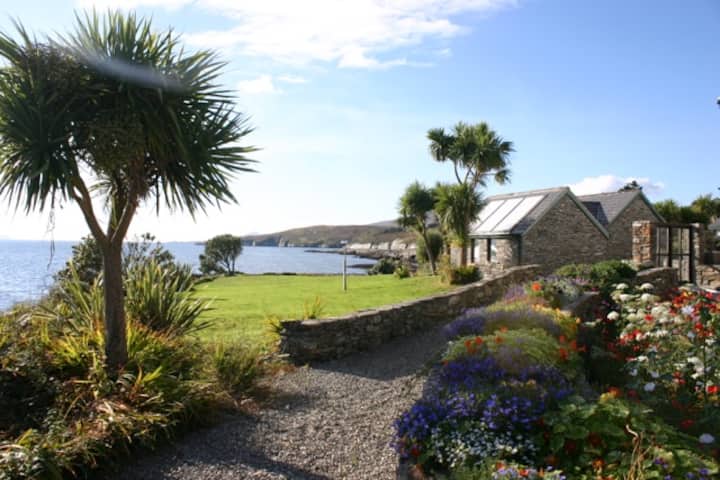 Reenmore IslandIslet · 1.1 mi
 Ringarogy IslandIsland · 1.3 mi
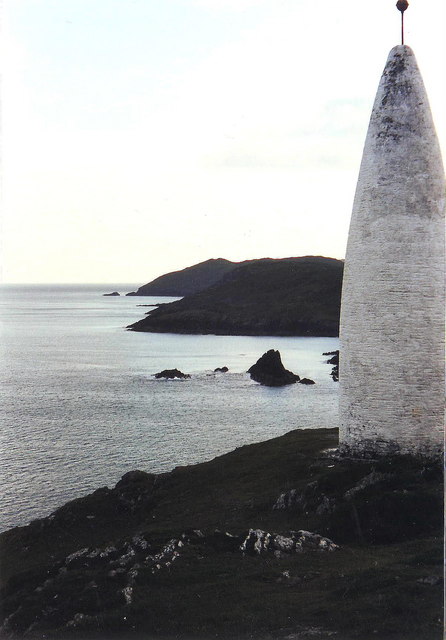 The Beaconbeacon · 1.4 mi
 Beacon PointViewpoint · 1.4 mi
 Walk 5 - Lough Hyne (7km)Walking route · 2.4 mi
Other information
Photo: National Inventory of Architectural Heritage · Website use allowed for educational or private purposes with source credit