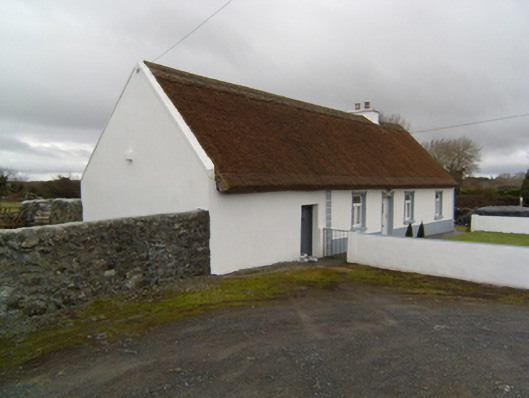
What is recorded here
Detached four-bay single-storey vernacular house, built c.1800, with dormer attic, and incorporating outbuilding to south end under same roof. Slightly lower return addition to rear. Pitched thatched roof with decorative knotting to ridge, wire mesh to eaves, rendered chimneystack, dormer window with slate roof to rear, and rendered stone copings. Rendered walls with render plinth, parallel quoins to front of house part, and eaves course. Rear addition has pitched slate roof not tied into thatched roof, and rendered walls. Square-headed openings with decorative render surrounds having stone insets, replacement timber windows and replacement uPVC door. Set parallel to road with garden to front enclosed by low rendered wall, rendered piers and metal garden gate. Single-storey outbuildings to north-west and south-west, former having pitched corrugated-iron roof, and latter having slate roof.
Traditional thatched dwellings are an increasingly scarce feature of the Irish landscape. This example unusually incorporates an outbuilding under its thatched roof. It also retains its original form and characteristics such as the thatched roof, a low chimneystack and small openings. The decorative render surrounds enhance the visual appearance of the façade. The associated outbuildings and boundaries complete the ensemble.
This does not grant access. Most recorded buildings are privately owned; view them only from public ground unless the owner allows entry.
Places near here
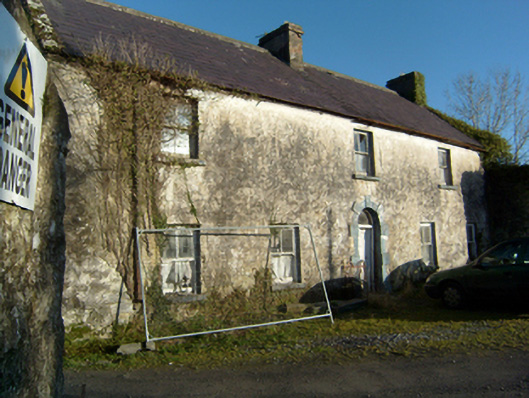 mill manager's housemill manager's house · 1078 yd
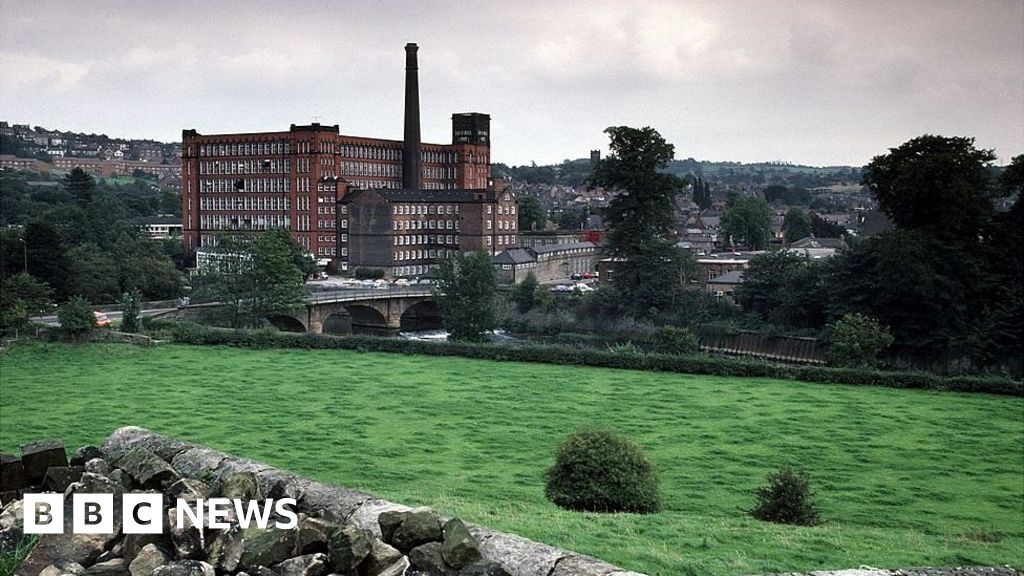 MillMill, corn · 1096 yd
 CaherFairy fort / ringfort · 1292 yd
 IndicatedFairy fort / earthen ringfort · 1744 yd
 Site of CastleCastle, unclassified · 1.2 mi
 Castle in ruinsCastle, tower house · 1.4 mi
 Ballinduff BayBay · 2.0 mi
 Kilcoona Round TowerHeritage attraction · 2.0 mi
 Cregg Castle DemesneForest · 2.9 mi
 Cúil DiarmuidWood · 3.4 mi
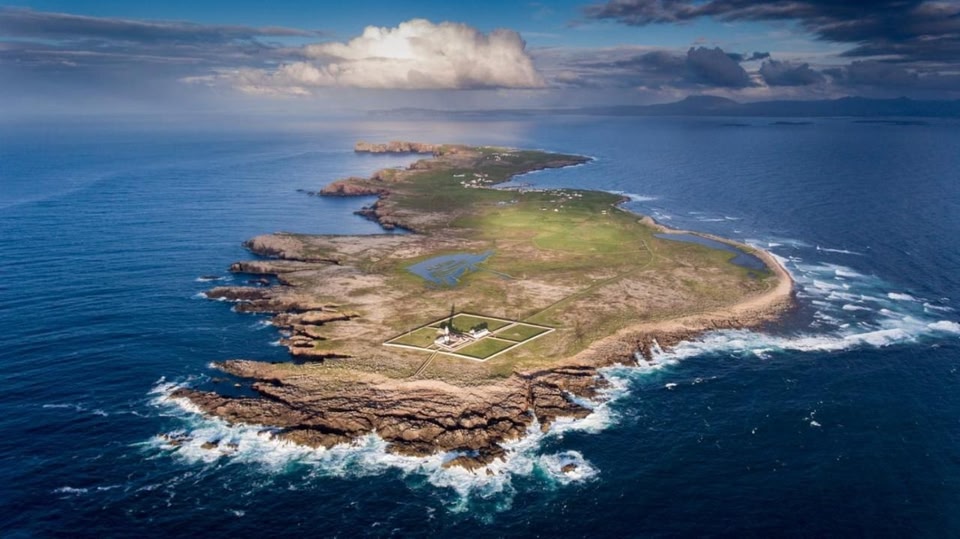 Oileán an AoilIsland · 3.9 mi
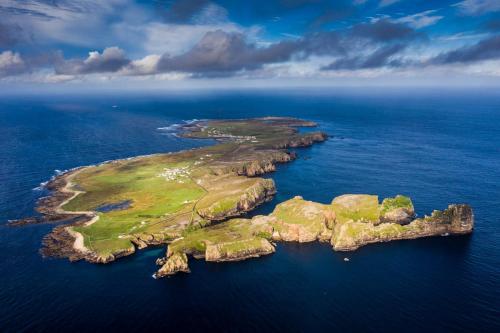 Oileán an BhreathnaighIslet · 4.2 mi
Other information
Photo: National Inventory of Architectural Heritage · Website use allowed for educational or private purposes with source credit