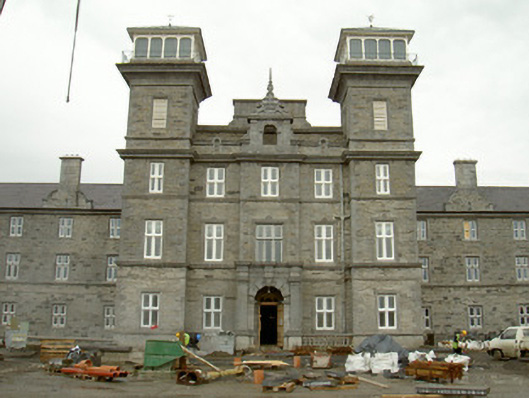
What is recorded here
Detached multiple-bay three-storey over basement stone former mental hospital, built c. 1852, being converted at time of recording for residential apartments. Symmetrically composed front elevation facing south; forward projecting central five-bay block, four-stage flanking towers, side wings each with two five-bay sections separated by forward-projecting gabled wings with canted bays and terminated at east and west ends by similar, but wider and deeper, wings; further wings extend to sides and rear. Pitched slate roofs, clay ridge tiles, moulded ashlar limestone chimneys on ridge of central block and front elevation of wings, cast-iron moulded gutters. Coursed rubble limestone walling with ashlar dressings including moulded strings, flat quoins, moulded cornices to projecting central, intermediate and terminal wings, pinnacled Dutch gables to wings. Campanile-style flanking towers to central section have deeply coved, cornices surmounted by four-bay blind belfries set behind wrought-iron balustrading with projecting pyramid roofs capped with wood-cored lead sheet and wrought-iron compass finials. Square-headed window openings, painted timber transoms and mullions with plain-glazed sashes behind. Aluminium double-glazed casement windows to wings. Entrance set within single-storey flat-roofed ashlar portico with round-headed arch with alternating projecting and receding voussoirs. Sited on elevated site to north of Sligo town, forms major constituent of group also including Protestant and Catholic chapels.
A well appointed monumental building, designed by architect Mr. Deane Butler and built by Mr. Caldwell of Sligo, is remarkable if only for its immense scale. Its plan and detailing allude to its original function as an institution. Ocuupying a prominent elevated site, the hospital forms an imposing landmark in the townscape of Sligo. The building is distinguished by such features as its well executed ashlar stonework and complex detailing on the central and intermediate wings.
This does not grant access. Most recorded buildings are privately owned; view them only from public ground unless the owner allows entry.
Places near here
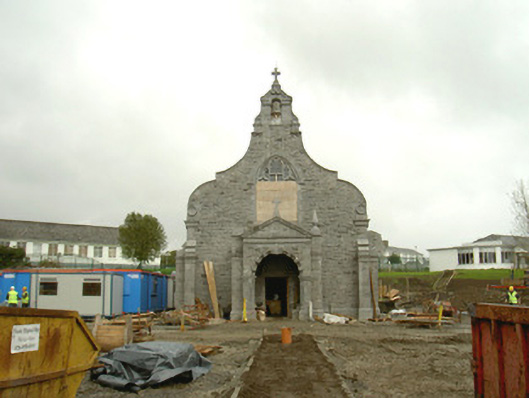 Saint Columba's Hospitalchurch/chapel · 92 yd
 European BeechEuropean Beech · 261 yd
 Enclosure in BallytivnanEnclosure · 457 yd
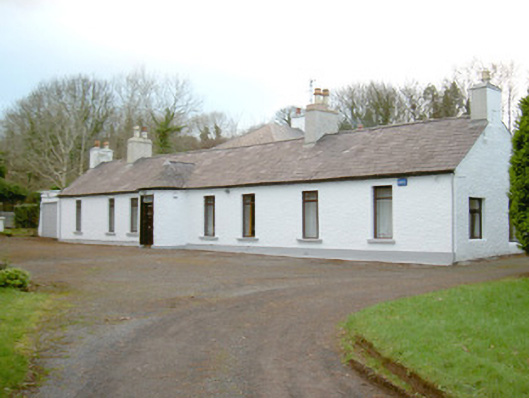 Fort Louishouse · 759 yd
 Enclosure in BellanodeEnclosure · 925 yd
 Model Niland GalleryHeritage attraction · 1152 yd
 Sligo Masonic HallMemorial · 1155 yd
 Model SchoolMemorial · 1190 yd
 SligoVisitor information · 1447 yd
 Sligo AbbeyMuseum · 1462 yd
 CastleCastle, Anglo-Norman masonry castle · 1471 yd
 Discover IrelandVisitor information · 1531 yd
Other information
Photo: National Inventory of Architectural Heritage · Website use allowed for educational or private purposes with source credit