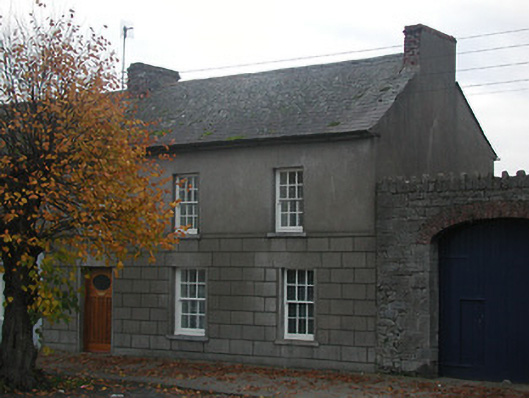
What is recorded here
End-of-terrace three-bay two-storey house, c.1900. One of a pair. Pitched (shared) slate roof with clay ridge tiles, rendered chimney stacks over red brick irregular bond construction, slightly sproketed eaves, and iron rainwater goods on rendered eaves. Unpainted rusticated rendered wall to ground floor having stringcourse over, and unpainted rendered wall to first floor. Square-headed window openings with concrete sills, rendered surrounds to ground floor, and six-over-six timber sash windows. Square-headed door opening with rendered surround, and glazed timber panelled door. Interior with timber panelled reveals/shutters to window openings. Road fronted with concrete footpath to front.
An appealing modest-scale house built as one of a pair (with 12303009/KK-10-03-09) incorporating Classically-derived elements including robust rustication to the ground floor, and so on, all of which integrate the site into a formal streetscape. Having been well maintained the house presents an early aspect with the original fabric surviving largely intact both to the exterior and to the interior, thereby contributing positively to the character of The Square.
This does not grant access. Most recorded buildings are privately owned; view them only from public ground unless the owner allows entry.
Places near here
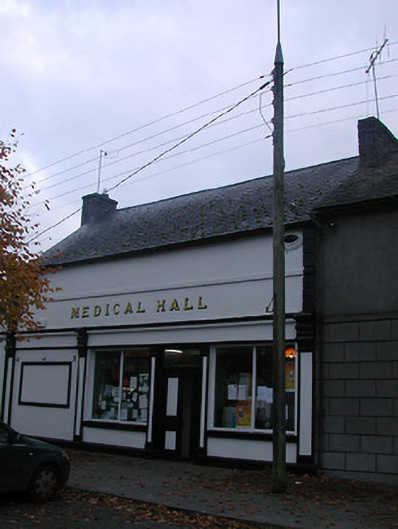 The Medical Hallunknown · 21 yd
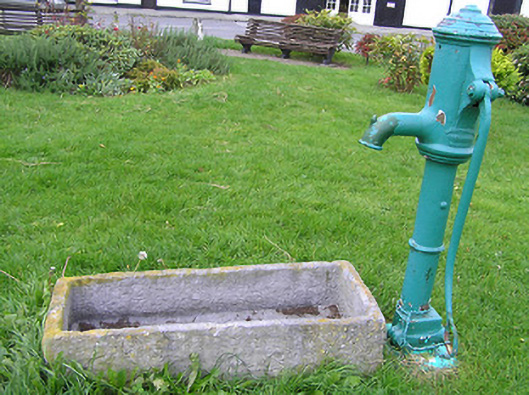 water pumpwater pump · 41 yd
 Enclosure in BallyraggetEnclosure · 230 yd
 Ballyragget Cas.Castle, tower house · 237 yd
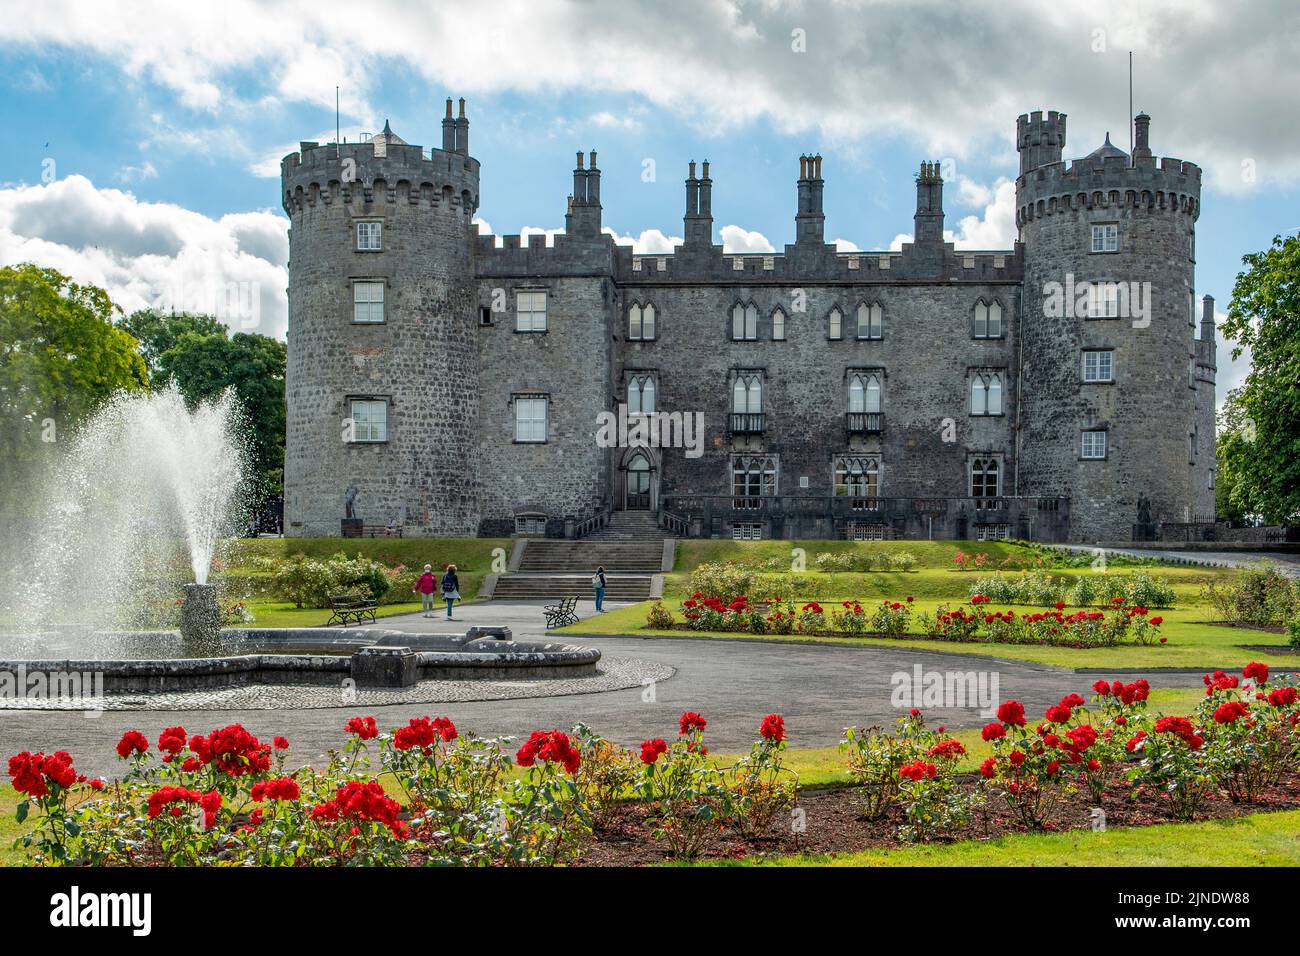 Concentric enclosure in BallyraggetConcentric enclosure · 1228 yd
 Donaghmore WellSpring · 1567 yd
 Moat Castle (site of)Archaeological place · 1.1 mi
 Graveyard in SraleaghGraveyard · 1.2 mi
 Anker's IslandIsland · 1.9 mi
 Emma Jane Browne-ClaytonMemorial · 4.7 mi
 Red horse-chestnutRed horse-chestnut · 4.7 mi
 Freshford LoopWalking route · 5.3 mi
Other information
Photo: National Inventory of Architectural Heritage · Website use allowed for educational or private purposes with source credit