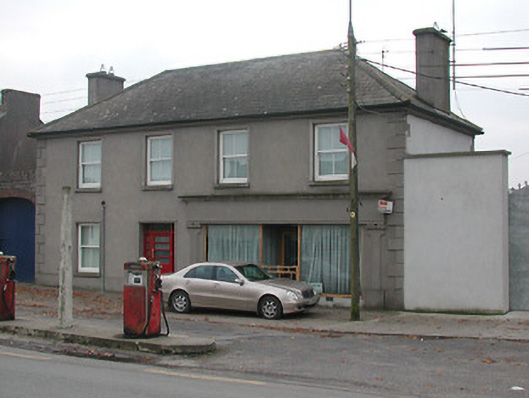
What is recorded here
Detached four-bay two-storey house, c.1925, with shopfront to right ground floor. Now disused to right ground floor. Hipped slate roof with clay ridge tiles, rendered chimney stacks, and iron rainwater goods on rendered eaves. Unpainted rendered walls with rendered quoins to ends. Square-headed window openings with concrete sills, moulded rendered surrounds, and two-over-two timber sash windows. Square-headed door opening with moulded rendered surround, glazed timber panelled door having sidelights on panelled risers, and overlight. Rendered shopfront to right ground floor on a symmetrical plan with profiled bas-relief pilasters having paired Ionic capitals, fixed-pane timber windows, glazed timber panelled door having overlight, and fascia having moulded cornice. Set back from line of road.
A pleasant modest-scale house purpose-built accommodating residential and commercial spaces in a wholly-integrated composition, thereby representing an element of the continued commercialisation of Ballyragget in the early twentieth century. Despite the cessation of the commercial venture an appealing Classically-detailed shopfront survives as an example of expert craftsmanship: elsewhere the survival of the essential composition attributes together with most of the original fabric maintains the character of the streetscape.
This does not grant access. Most recorded buildings are privately owned; view them only from public ground unless the owner allows entry.
Places near here
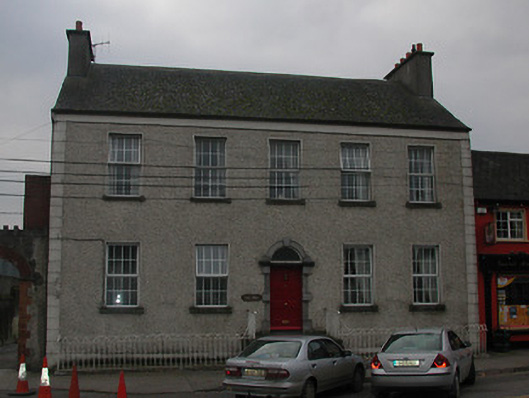 Step Househouse · 27 yd
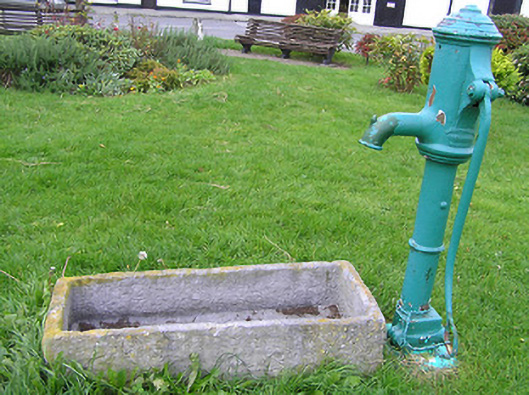 water pumpwater pump · 34 yd
 Enclosure in BallyraggetEnclosure · 221 yd
 Ballyragget Cas.Castle, tower house · 223 yd
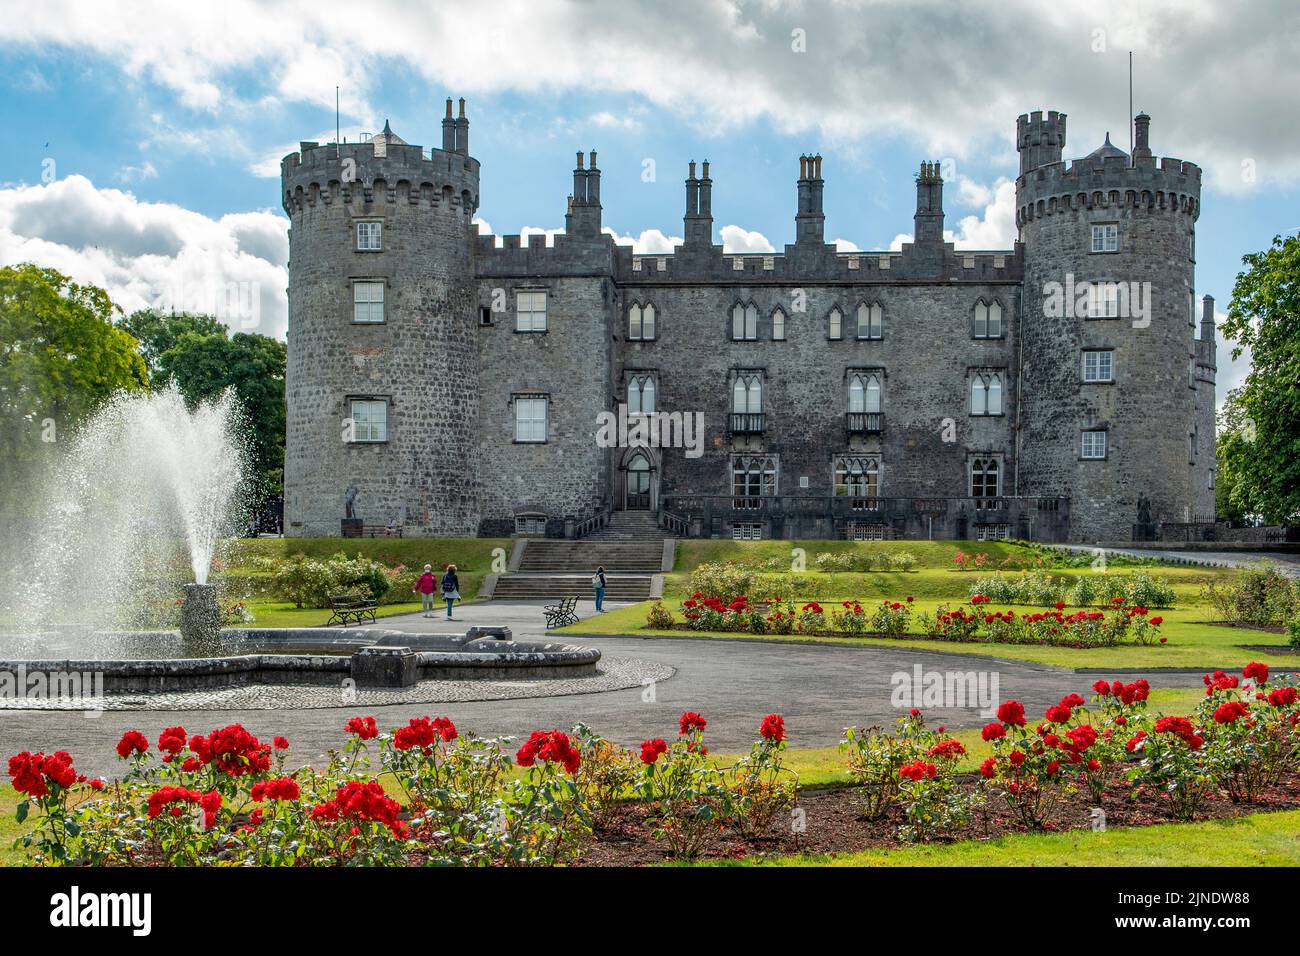 Concentric enclosure in BallyraggetConcentric enclosure · 1249 yd
 Donaghmore WellSpring · 1581 yd
 Moat Castle (site of)Archaeological place · 1.1 mi
 Graveyard in SraleaghGraveyard · 1.2 mi
 Anker's IslandIsland · 1.9 mi
 Emma Jane Browne-ClaytonMemorial · 4.7 mi
 Red horse-chestnutRed horse-chestnut · 4.7 mi
 Freshford LoopWalking route · 5.3 mi
Other information
Photo: National Inventory of Architectural Heritage · Website use allowed for educational or private purposes with source credit