What is recorded here
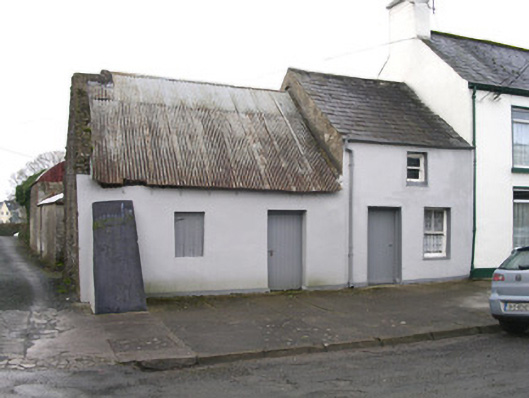
Attached two-bay single-storey rendered thatched house, built c. 1840. Thatched roof under corrugated-iron covering, concrete skew to south gable, chimney missing. Painted smooth-rendered walling to front (east) elevation with splayed buttress to south, rubble stone walling to gable-end. Square-headed window opening, flush sill, painted vertical boarding to opening. Square-headed door opening, painted vertically-sheeted timber door. Street fronted, alleyway to south leading to rear.
This modest house is unique in the context of Ballymote for the survival of a thatched roof below a corrugated-iron covering. Sparing of detail, its stark simplicity is one of its finest qualities.
This does not grant access. Most recorded buildings are privately owned; view them only from public ground unless the owner allows entry.
Places near here
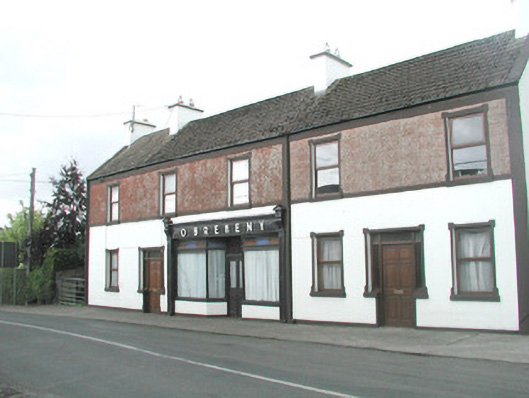 O. Brehenyhouse · 75 yd
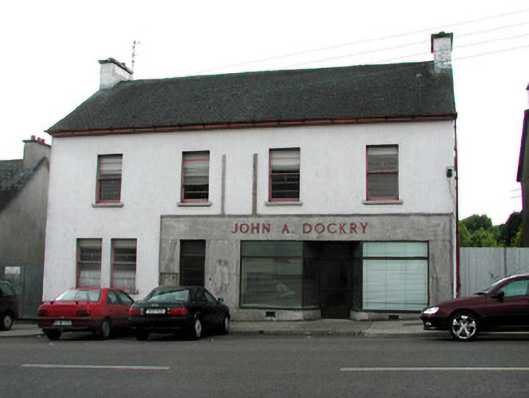 John A. Dockryhouse · 156 yd
 Ballymote CastleCastle · 402 yd
 Font (present location) in StoneparksFont (present location) · 487 yd
 Brother WalfridMemorial · 492 yd
 Fighting 69th MonumentMonument · 634 yd
 RathdoonyCastle, motte · 1.3 mi
 Caves of KeshCave · 3.2 mi
 ElderElder · 3.3 mi
 Kesh CorannMountain / peak · 3.5 mi
 School CaveCave · 3.6 mi
 European ashEuropean ash · 3.9 mi
Other information
Photo: National Inventory of Architectural Heritage · Website use allowed for educational or private purposes with source credit