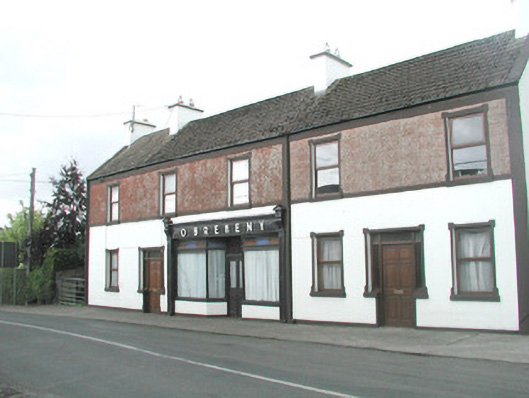
What is recorded here
Detached five-bay two-storey shop and residence, built c. 1890. Central shopfront flanked by living accommodation. Pitched artificial slate roof, clay ridge tiles, painted smooth-rendered flat-capped chimneystacks, half-round cast-iron gutters. Painted smooth-rendered walling to ground floor, pebble-dash to first floor, painted smooth-rendered margins. Square-headed window openings, painted kneed-and-lugged smooth-rendered surrounds, painted masonry sills, painted timber casement windows c. 1990. Timber shopfront, splayed central doorway with painted half-glazed double doors, plain-glazed overlight, plain-glazed display windows on stall risers, coloured glass overlights, pilasters with recessed panels, pedimented consoles, plain fascia with raised lettering, lead-capped moulded cornice. Square-headed door openings to north and south, painted kneed-and-lugged smooth-rendered surrounds, hardwood panelled doors, sidelights and overlights c. 1990. Street fronted, at edge of village.
This terraced property, in single ownership, is of interest for its fine traditional shopfront and pebble-dashed first floor render treatment.
This does not grant access. Most recorded buildings are privately owned; view them only from public ground unless the owner allows entry.
Places near here
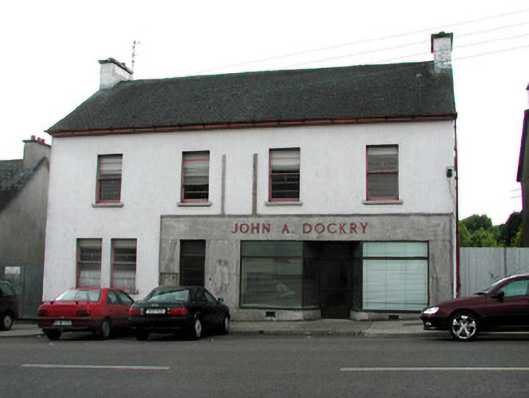 John A. Dockryhouse · 113 yd
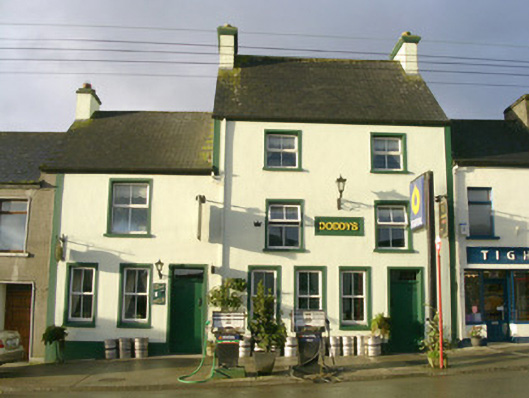 public housepublic house · 128 yd
 Ballymote CastleCastle · 327 yd
 Font (present location) in StoneparksFont (present location) · 415 yd
 Brother WalfridMemorial · 417 yd
 Fighting 69th MonumentMonument · 565 yd
 RathdoonyCastle, motte · 1.3 mi
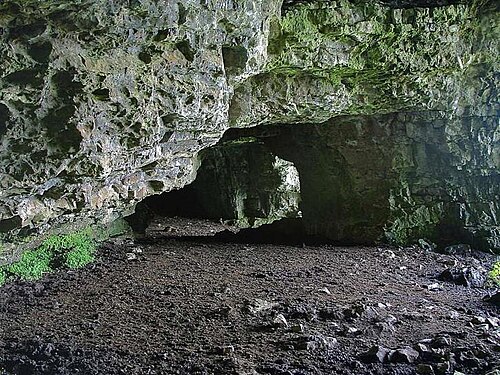 Caves of KeshCave · 3.3 mi
 ElderElder · 3.3 mi
 Kesh CorannMountain / peak · 3.5 mi
 School CaveCave · 3.6 mi
 European ashEuropean ash · 3.9 mi
Other information
Photo: National Inventory of Architectural Heritage · Website use allowed for educational or private purposes with source credit