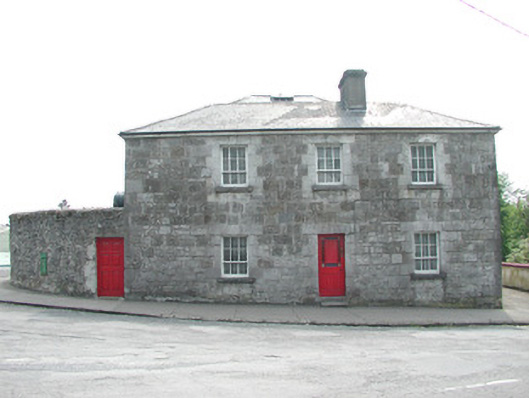
What is recorded here
Detached three-bay two-storey stone house, built c. 1830. Hipped slate roof, lead ridge and hip cappings, unpainted smooth-rendered corbelled chimneystack, half-round cast-iron gutters on eaves corbel course. Rock-faced coursed ashlar limestone walling. Square-headed window openings, tooled ashlar limestone surrounds with keystones to lintels, dressed limestone sills, painted six-over-three timber sash windows to both floors. Square-headed door opening, tooled ashlar limestone surround with keystone to lintel, painted timber door with three raised-and-fielded bottom panels and margined glazed top panel c. 1960, limestone steps. Street fronted behind wide pavement, abutting town hall to south, curved rubble stone boundary wall to east, on Y-road junction.
This handsome, slightly asymmetric, house is enhanced by the retention of original sash windows and an unusual entrance door. It is one of very few ashlar stone buildings in the village and as such adds variety and texture to the streetscape.
This does not grant access. Most recorded buildings are privately owned; view them only from public ground unless the owner allows entry.
Places near here
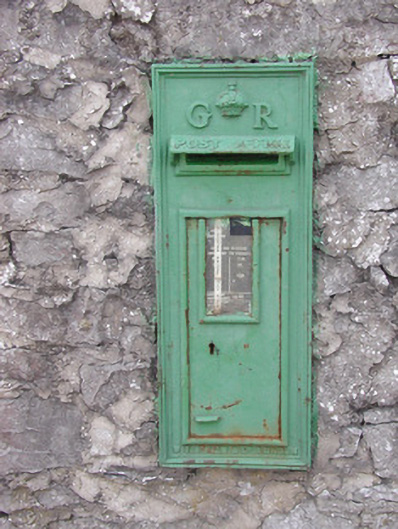 post boxpost box · 11 yd
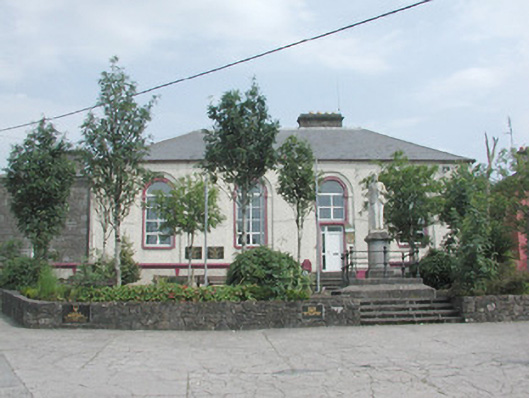 Ballymote Courthousecourt house · 15 yd
 Font (present location) in StoneparksFont (present location) · 378 yd
 Fighting 69th MonumentMonument · 399 yd
 Brother WalfridMemorial · 459 yd
 Ballymote CastleCastle · 497 yd
 RathdoonyCastle, motte · 1.1 mi
 ElderElder · 3.2 mi
 Caves of KeshCave · 3.4 mi
 Kesh CorannMountain / peak · 3.6 mi
 School CaveCave · 3.7 mi
 European ashEuropean ash · 3.8 mi
Other information
Photo: National Inventory of Architectural Heritage · Website use allowed for educational or private purposes with source credit