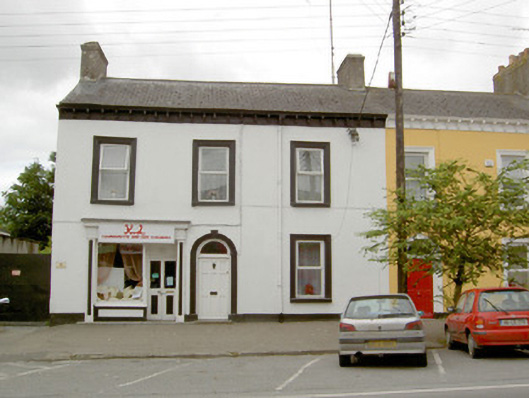
What is recorded here
End-of-terrace three-bay two-storey house, built c. 1880, with shopfront, separate entrance to residence, and two-storey return (southwest). Pitched artificial slate roof with rendered chimneystacks and timber brackets to moulded cast-iron guttering. Painted rendered walls, lined-and-ruled, with plinth course. Square-headed window openings with moulded surrounds, painted stone sills, and replacement windows. Timber shopfront to ground floor with moulded box cornice and raised lettering behind corrugated-plastic signboard. Recessed entrance with timber boarding to porch, and concrete pavement. Fixed timber display windows with painted timber sills. Glazed timber panelled double leaf doors. Round-headed entrance opening to residence, with moulded render surround, keystone and plinth blocks. Timber panelled door with plain fanlight and stone step. Stone flagged threshold to shopfront. Fronts directly onto street to the centre of Ballymahon.
This interesting house, of mid-to-late nineteenth century appearance, retains much of its early form and character despite some alteration. Much interesting fabric is retained to this late-nineteenth century house, particularly the bracketing to the moulded guttering. The modest and attractive shopfront is also of significance, which makes a feature of the recessed entrance. In scale and forms it makes a positive contribution to the streetscape of Ballymahon and it is an integral element of the built heritage of the area.
This does not grant access. Most recorded buildings are privately owned; view them only from public ground unless the owner allows entry.
Places near here
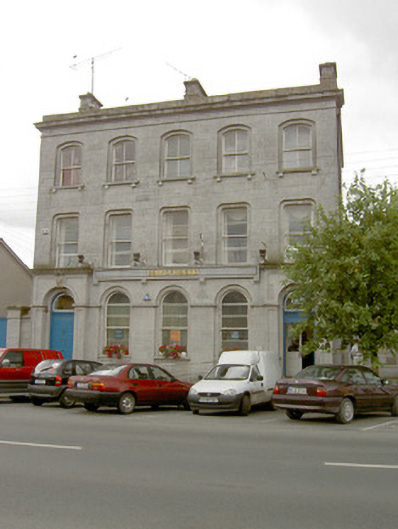 Bank of Irelandbank/financial institution · 19 yd
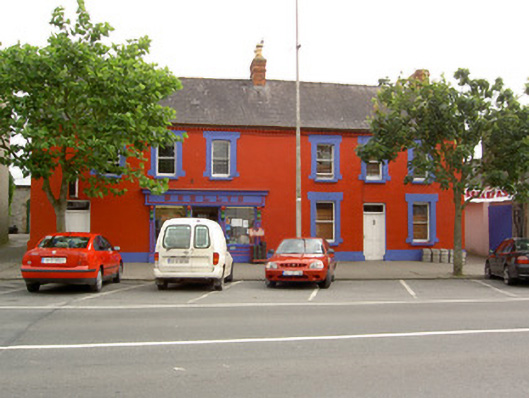 Skelly'shouse · 42 yd
 Ballymulvey Ho.Castle, unclassified · 1271 yd
 Cultivation ridges in CastlecoreCultivation ridges · 1510 yd
 Burial in Creevagh BegBurial · 1660 yd
 CastleCastle, motte · 1.2 mi
 European BeechEuropean Beech · 1.4 mi
 Newcastle WoodsForest · 1.7 mi
 Target WoodWood · 1.7 mi
 Noughaval CemeteryArchaeological place · 2.8 mi
 Corlea Bog Walk Canal BranchWalking route · 4.5 mi
 Corlea Trackway Interpretative CentreHeritage attraction · 4.8 mi
Other information
Photo: National Inventory of Architectural Heritage · Website use allowed for educational or private purposes with source credit