What is recorded here
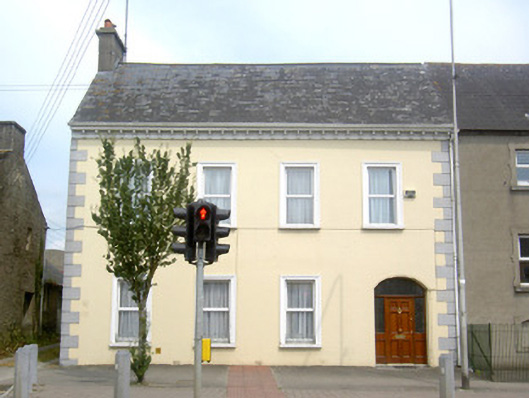
Attached four-bay two-storey house, built c. 1820 and altered c. 1880, with two-bay two-storey hipped-roofed extension to rear (northeast). Pitched slate roof with rendered chimneystack, cast-iron rainwater goods and render eaves course with corbel course. Painted rendered walls with render quoins to the corners. Square-headed openings with render surrounds, painted stone sills and replacement windows. Sill guards to ground floor window openings. Segmental-headed opening with replacement timber panelled door, sidelights and fanlight. Fronts directly onto street to the centre of Ballymahon. Lane to the northwest end gives access to the rear.
Although altered, this substantial building retains much of its early form and character. The design of this classically inspired house is unusual in that the entrance is located at the end bay, perhaps indicating that it is a later alteration. The corbelled eaves course and the rendered surrounds, added c. 1880, help to give it a strong presence in the streetscape. The house presents a unified and pleasing elevation to the streetscape of Ballymahon. This building may have been formerly in use as a post office (Ordnance Survey first edition six-inch map 1838).
This does not grant access. Most recorded buildings are privately owned; view them only from public ground unless the owner allows entry.
Places near here
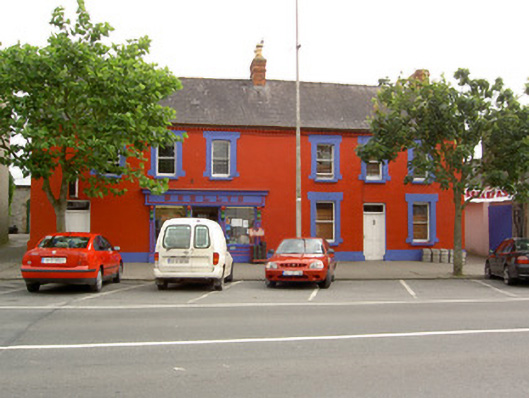 Skelly'shouse · 34 yd
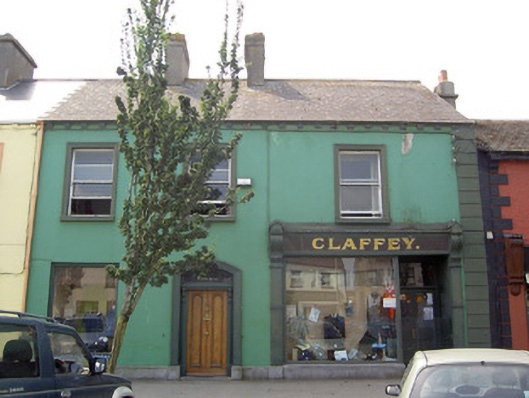 Claffeyhouse · 63 yd
 Ballymulvey Ho.Castle, unclassified · 1254 yd
 Cultivation ridges in CastlecoreCultivation ridges · 1551 yd
 Burial in Creevagh BegBurial · 1716 yd
 CastleCastle, motte · 1.3 mi
 European BeechEuropean Beech · 1.4 mi
 Newcastle WoodsForest · 1.6 mi
 Target WoodWood · 1.7 mi
 Noughaval CemeteryArchaeological place · 2.8 mi
 Corlea Bog Walk Canal BranchWalking route · 4.5 mi
 Corlea Trackway Interpretative CentreHeritage attraction · 4.8 mi
Other information
Photo: National Inventory of Architectural Heritage · Website use allowed for educational or private purposes with source credit