
What is recorded here
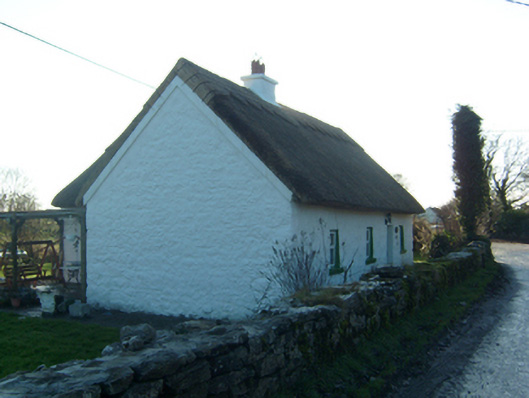
Detached four-bay single-storey with dormer attic direct-entry vernacular house, built c.1800, and having single-storey flat-roofed mid-twentieth-century extension to rear. Pitched thatched roof with block ridge and rendered chimneystack, and having stone copings to gables. Rendered over random battered rubble walls. Square-headed openings with replacement timber casement windows throughout, with painted stone sills. Square-headed battened timber entrance door, with glazed upper section. Single-storey random rubble outbuilding to front, perpendicular to house, having pitched corrugated-iron roof. Buiildings set back from road behind rendered boundary wall with square gate piers and metal farm gate.
Over time more and more traditional thatched dwellings have disappeared from the Irish countryside. This house has retained much of its original form and with the addition of the adjacent outbuilding is a good example of a traditional rural farmyard. This house and land was gifted to the owners in the mid-twentieth century by a local family in return for years of service. It has inherent social and architectural significance and is an important addition to the architectural heritage of the area.
This does not grant access. Most recorded buildings are privately owned; view them only from public ground unless the owner allows entry.
Places near here
 Enclosure in BallynalackaEnclosure · 334 yd
 LisnamonaFairy fort / ringfort · 1102 yd
 Church in ruinsChurch · 1166 yd
 Willow Cottagehouse · 1551 yd
 BallynacreggaWood · 1.5 mi
 Headford CastleCastle, unclassified · 1.6 mi
 Cloghanower Castle in ruinsCastle, tower house · 1.6 mi
 Ross Errilly FriaryHeritage attraction · 1.8 mi
 Walsh's IslandIslet · 2.4 mi
 Freeheen IslandIslet · 3.4 mi
 Kilcoona Round TowerHeritage attraction · 4.0 mi
 Ballinduff BayBay · 4.1 mi
Other information
Photo: National Inventory of Architectural Heritage · Website use allowed for educational or private purposes with source credit