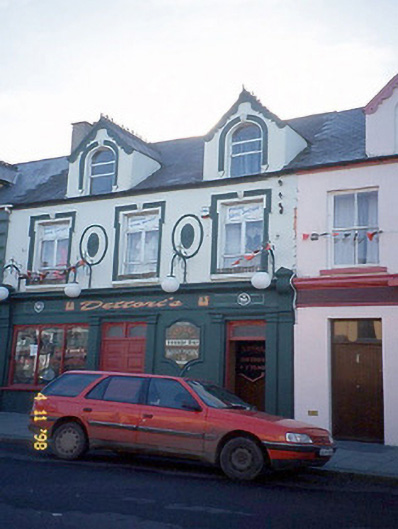
What is recorded here
Terraced three-bay two-storey house with dormer attic, built c. 1890, as a pair with the adjoining house to the right. Renovated c. 1930, with render façade enrichments added including moulded lugged architraves to openings to first floor, scalloped roundels and moulded archivolts to round-headed dormer attic windows. Replacement timber pilaster pubfront inserted in late twentieth century to ground floor having consoles and cornice. Pitched slate roof with later felt covering, rendered chimneystack, gabled dormers with clay ridge combs and curvilinear bargeboards. Painted nap rendered walls. Rendered sills and lugged render architraves with keystones having floral motifs to replacement aluminium windows. Arched openings to dormers. Timber panelled doors with overlights. Street frontage.
This does not grant access. Most recorded buildings are privately owned; view them only from public ground unless the owner allows entry.
Places near here
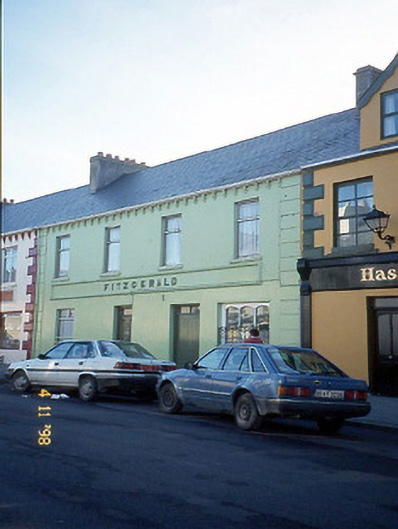 Fitzgeraldhouse · 27 yd
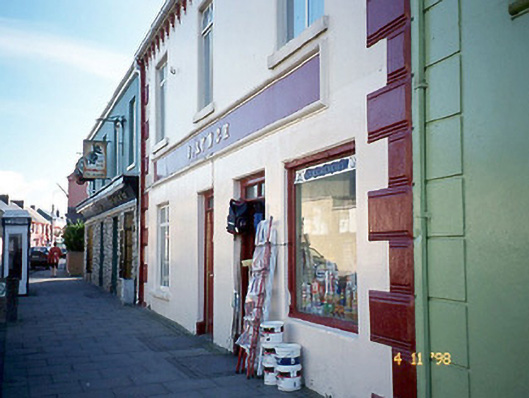 J. Lynchhouse · 40 yd
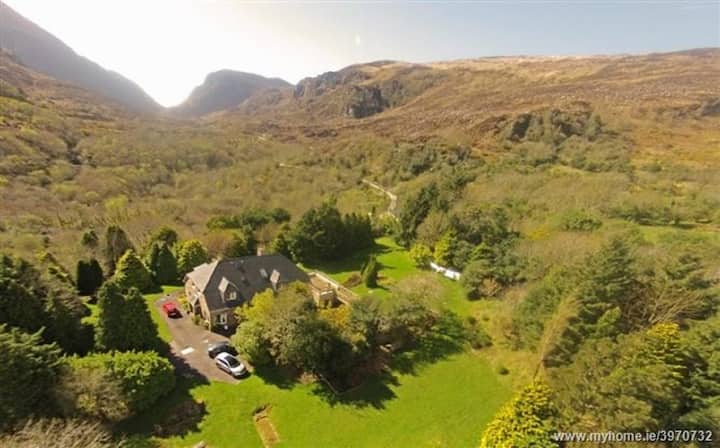 ToberreendoneyHoly well · 423 yd
 Man-made underground passage in BallybunnionMan-made underground passage · 465 yd
 CastleCastle, tower house · 489 yd
 Ballybunion Cliff PathWalking route · 507 yd
 Ladies' BeachBeach / strand · 519 yd
 Men's BeachBeach / strand · 673 yd
 Dookeenee CastleCastle · 899 yd
 PulleenIslet · 963 yd
 Crazy GolfHeritage attraction · 1.3 mi
 Doon PointHeadland · 1.4 mi
Other information
Photo: National Inventory of Architectural Heritage · Website use allowed for educational or private purposes with source credit