What is recorded here
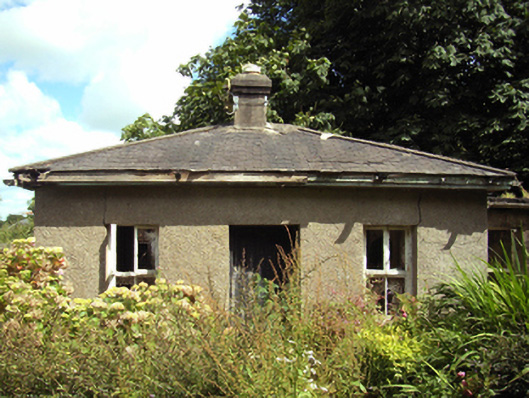
Detached three-bay single-storey gate lodge, extant 1840, on a rectangular plan. Now disused. Hipped slate roof with clay ridge tiles centred on rendered chimney stack having corbelled stepped chamfered capping supporting terracotta pots, and remains of cast-iron rainwater goods on slightly overhanging timber boarded box eaves. Roughcast walls. Square-headed central door opening with overgrown threshold, and concealed dressings framing timber boarded door. Square-headed flanking window openings with cut-granite sills, and concealed dressings framing timber casement windows. Set back from line of road at entrance to grounds of Brookville.
A gate lodge contributing positively to the group and setting values of the Brookville estate with the architectural value of the composition suggested by such attributes as the compact rectilinear plan form centred on a featureless doorcase; and the slightly oversailing roofline. A prolonged period of unoccupancy notwithstanding, the elementary form and massing survive intact together with quantities of the original fabric, both to the exterior and to the interior, thus upholding much of the character or integrity of a gate lodge making a pleasing, if increasingly forlorn visual statement in a sylvan street scene.
This does not grant access. Most recorded buildings are privately owned; view them only from public ground unless the owner allows entry.
Places near here
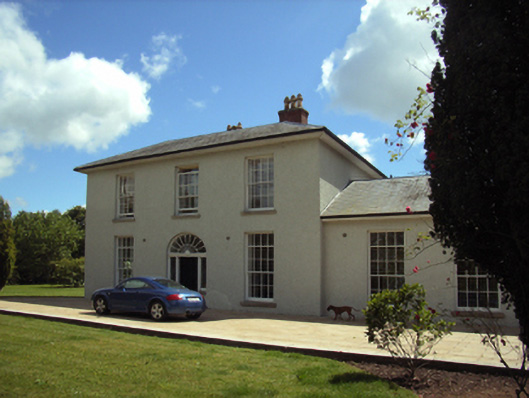 Mount Henry Househouse · 165 yd
 Brookvillehouse · 191 yd
 Fulacht fia in CarricklawnFulacht fia · 718 yd
 Fulacht fia in BallybogganFulacht fia · 719 yd
 Ferrycarrig AmbushMemorial · 1010 yd
 Ferrycarrig Tower HouseArchaeological place · 1191 yd
 Passage TowerCastle, tower house · 1201 yd
 Portal TombHeritage attraction · 1577 yd
 CrannogHeritage attraction · 1586 yd
 Halla KennyMemorial · 1.6 mi
 Dawn RedwoodDawn Redwood · 1.7 mi
 Siege of Wexfordsiege · 1.8 mi
Other information
Photo: National Inventory of Architectural Heritage · Website use allowed for educational or private purposes with source credit