
What is recorded here
Detached three-bay single-storey house with half-dormer attic, extant 1840, on a T-shaped plan centred on single-bay single-storey gabled projecting glazed porch; three-bay full-height rear (south) elevation. Sold, 1925. Vacated, 2005. Now disused. Pitched slate roof centred on gablets to window openings to half-dormer attic, clay ridge tiles, rendered chimney stacks on axis with ridge having corbelled stepped capping supporting terracotta or yellow terracotta octagonal pots, decorative timber bargeboards to gables on timber purlins with finials to apexes, and replacement uPVC rainwater goods on timber eaves boards on exposed timber rafters. Rendered, ruled and lined walls. Segmental-headed central door opening approached by "perron" of four cut-granite steps between wrought iron railings, concealed dressings framing glazed timber panelled double doors having sidelights on panelled risers below overlight. Square-headed window openings with cut-granite sills, and concealed dressings framing six-over-six timber sash windows. Interior including (ground floor): central hall retaining carved timber surrounds to door openings framing timber panelled doors, and moulded plasterwork cornice to ceiling; segmental-headed opening into staircase hall with carved timber Classical-style surround; staircase hall retaining carved timber surrounds to door openings framing timber panelled doors, staircase on a dog leg plan with turned timber "spindle" balusters supporting carved timber banister terminating in turned timber newel, carved timber surrounds to door openings to landing framing timber panelled doors, and moulded plasterwork cornice to ceiling; dining room (east) retaining carved timber surround to door opening framing timber panelled door with carved timber surrounds to window openings framing timber panelled shutters, Classical-style chimneypiece, and moulded plasterwork cornice to ceiling; drawing room (west) retaining carved timber surround to door opening framing timber panelled door with carved timber surround to window opening framing timber panelled shutters, and moulded plasterwork cornice to ceiling; and carved timber surrounds to door openings to remainder framing timber panelled doors with carved timber surrounds to window openings framing timber panelled shutters. Set in unkempt landscaped grounds with cast-iron octagonal piers to perimeter having polygonal capping supporting wrought iron-detailed cast-iron "farm gate".
A house representing an integral component of the domestic built heritage of the suburban outskirts of Wexford with the architectural value of the composition suggested by such attributes as the deliberate alignment maximising on scenic vistas overlooking rolling grounds with the River Slaney estuary as a backdrop; the compact rectilinear plan form centred on a restrained doorcase, albeit one largely concealed behind a later porch; the diminishing in scale of the openings on each floor producing a graduated visual impression; and the decorative timber work embellishing the roofline. Having been well maintained, the elementary form and massing survive intact together with substantial quantities of the original fabric, both to the exterior and to the interior, including some crown or cylinder glazing panels in hornless sash frames: meanwhile, contemporary joinery; chimneypieces; and plasterwork refinements, all highlight the artistic potential of the composition. Furthermore, adjacent outbuildings (extant 1840); a walled garden (extant 1840); and a nearby gate lodge (see 15607028), all continue to contribute positively to the group and setting values of a self-contained estate having historic connections with the Jones family (Lewis 1837 I, 280); the Hore family including Philip Herbert Hore (1841-1931), co-author with his father of the six-volume "History of the Town and County of Wexford" (1900-11; cf. 15703715); the Thompson family including William Thompson (----), co-founder of the Thompson Brothers Engineers and Contractors Company (cf. 15500034; 15601108); and James Patrick Moore (1875-1931) of Oldboley (see 15703616).
This does not grant access. Most recorded buildings are privately owned; view them only from public ground unless the owner allows entry.
Places near here
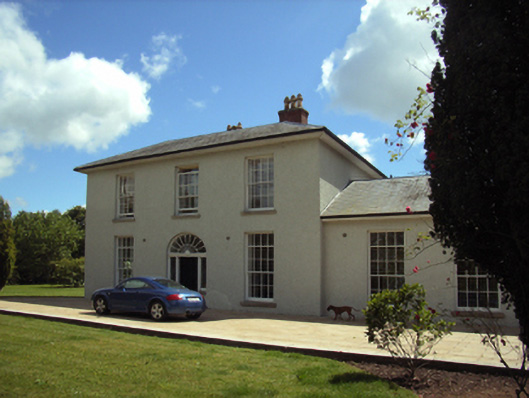 Mount Henry Househouse · 107 yd
 Park Housewalled garden · 220 yd
 Fulacht fia in BallybogganFulacht fia · 530 yd
 Fulacht fia in CarricklawnFulacht fia · 662 yd
 Ferrycarrig AmbushMemorial · 968 yd
 Ferrycarrig Tower HouseArchaeological place · 1182 yd
 Passage TowerCastle, tower house · 1195 yd
 Portal TombHeritage attraction · 1484 yd
 CrannogHeritage attraction · 1512 yd
 Dawn RedwoodDawn Redwood · 1.5 mi
 Halla KennyMemorial · 1.6 mi
 Siege of Wexfordsiege · 1.8 mi
Other information
Photo: National Inventory of Architectural Heritage · Website use allowed for educational or private purposes with source credit