
What is recorded here
Detached L-plan two-storey flour mill, built 1838, possibly incorporating fabric of earlier structure(s), now in use as warehouse and workshops. Three-bay gable-fronted north-south block to north and three-bay east-west block at rights angles to south. Pitched slate roofs, somewhat saltbox in profile to south block. Coursed limestone rubble walls to north block and mostly roughcast render to south, with curved south-east corner to latter. Round vent to upper north gable of north block, having red brick surround. Square-headed window openings throughout. North block has red brick surrounds to barred timber sash one-over-one-pane windows in north and west elevations, one tripartite, and timber casement and one timber one-over-one pane timber sash window to east elevation. South block has timber casement or frameless windows, mainly without sills. West gable or north block has segmental-arched carriage entrance and square-headed pedestrian doorway, both with red brick surrounds and timber battened doors. Segmental-arched entrance to west elevation of south block. Located in larger complex of mill structures.
These former mill buildings read as a complex with the more imposing structure to the north. Together, they serve as a reminder of the town's former industries. Now owned by the local community, the buildings have retained much of their historic fabric, such as timber sash and casement windows and slate roofs. The buildings may also retain fragments of earlier structure.
This does not grant access. Most recorded buildings are privately owned; view them only from public ground unless the owner allows entry.
Places near here
 Bridge Millmill (water) · 32 yd
 foot bridgefoot bridge · 84 yd
 Grave YdGraveyard · 266 yd
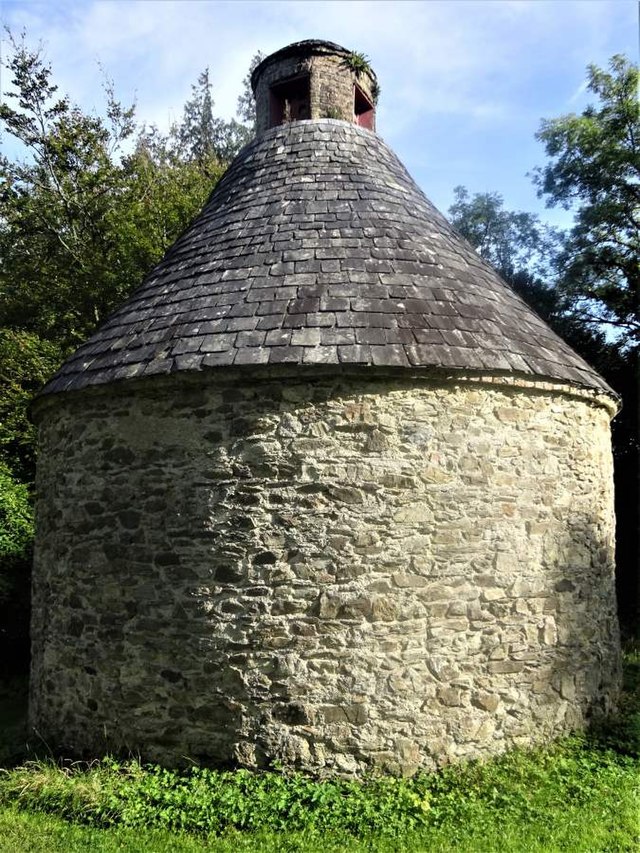 Dovecote in BallyadeenDovecote · 380 yd
 Anne's Grove GardensHeritage attraction · 1.7 mi
 Castle (in Ruins)Castle, unclassified · 2.1 mi
 Blackwater (Avondhu) WayWalking route · 2.6 mi
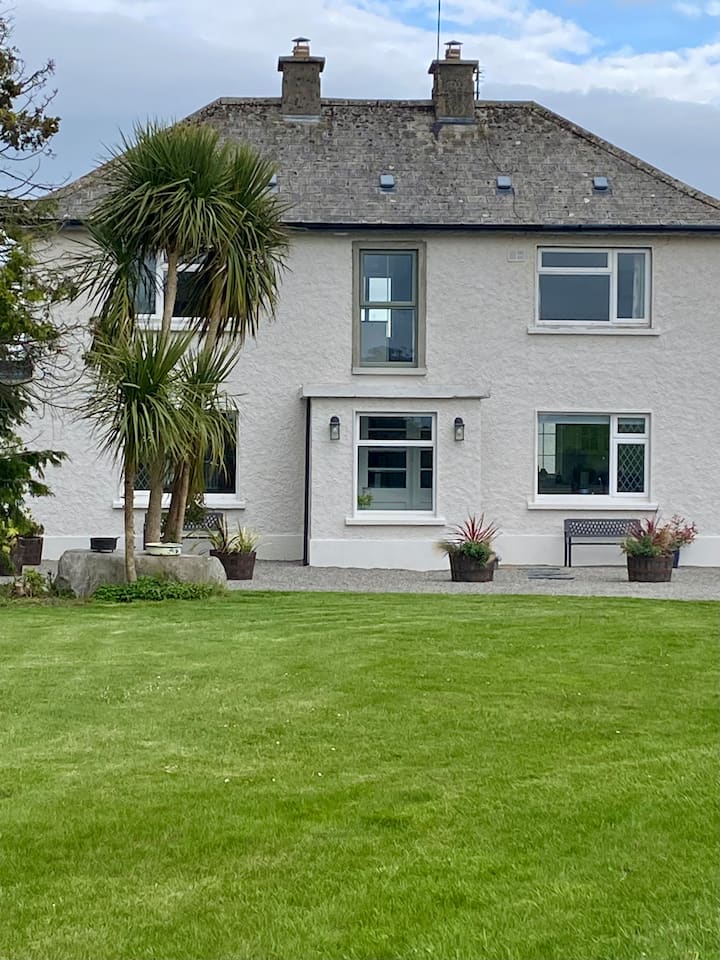 Shanballymore Castle (Site of)Castle, unclassified · 2.9 mi
 Priest's WoodForest · 3.2 mi
 Johnson's WoodForest · 3.5 mi
 Knocknaskagh North TopMountain / peak · 3.9 mi
 Graveyard in BoherashGraveyard · 4.5 mi
Other information
Photo: National Inventory of Architectural Heritage · Website use allowed for educational or private purposes with source credit