What is recorded here
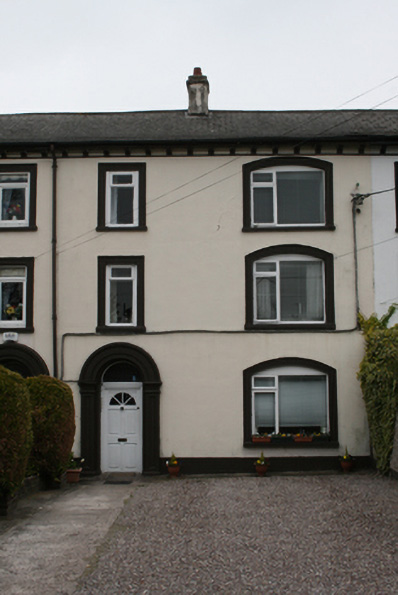
Terraced two-bay three-storey house, built c.1830, with two-storey extension to rear (north) elevation. Now converted to flats. Pitched artificial slate roof with rendered chimneystack and cast-iron rainwater goods to projecting eaves supported on moulded render brackets. Lined-and-ruled smooth rendered walls with string course at eaves level. Segmental- and square-headed window openings with stone sills, moulded render architraves and timber casement windows. Round-headed door opening flanked by rendered pilasters with recessed panels and moulded semi-circular architrave having limestone threshold, semi-circular fanlight and uPVC door. Path and gravelled area to the road with smooth rendered square-profile piers to boundary.
This house is one of a terrace of three, which have an alternating window design consisting of a tripartite window beside a single window to each floor. The detailing of the fenestration and door opening to this house have been mirrored from the adjacent house to the west. The house retains original features including lined-and-ruled smooth render and corbelling.
This does not grant access. Most recorded buildings are privately owned; view them only from public ground unless the owner allows entry.
Places near here
 Sun Lodgehouse · 7 yd
 Iverniahouse · 7 yd
 Castle (in Ruins)Castle, tower house · 580 yd
 Grave YardGraveyard · 693 yd
 Man-made underground passage in Ballintemple (cork By.)Man-made underground passage · 1163 yd
 Old coast guard station ruinRuins · 1339 yd
 Goat IslandIslet · 1734 yd
 Rosebank ParkFort · 1.3 mi
 Thomas Kent StationMemorial · 1.3 mi
 150th Anniversary of Railways in CorkMemorial · 1.4 mi
 Cork WalksVisitor information · 1.6 mi
 Tourist OfficeVisitor information · 1.8 mi
Other information
Photo: National Inventory of Architectural Heritage · Website use allowed for educational or private purposes with source credit