What is recorded here
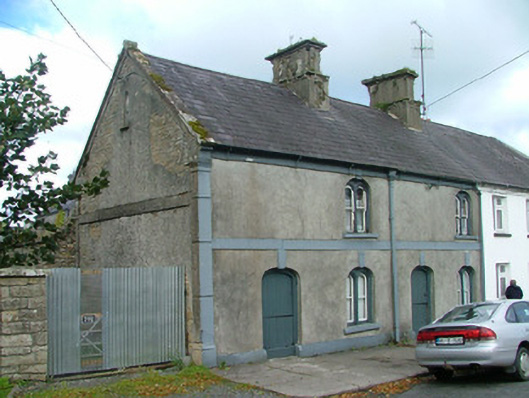
Pair of terraced two-bay two-storey houses, c.1890. Fronts directly onto street. Pitched slate roofs with rendered chimneystacks and cast-iron rainwater goods. Smooth rendered walls with string course, eaves course and pilaster to south end. Segmental-headed window openings with paired round-headed timer casement windows to ground floor and paired round-headed timber sash windows to first floor. All with keystones and painted sills. Segmental-headed door openings with timber battened door with surround and keystones. Blind pointed-arched opening with timber tracery and stone sill to gable wall. Outbuildings to rear.
This pair of terraced houses has many interesting design features. Notable are the carved spandrels of the timber framed windows to the ground floor, the cusping and colonnette detail to the first floor sash windows and the elaborately panelled rendered chimneystacks and blind traceried opening to the gable. Such elements serve to render this building and intriguing addition to the historic streetscape of Kinnitty.
This does not grant access. Most recorded buildings are privately owned; view them only from public ground unless the owner allows entry.
Places near here
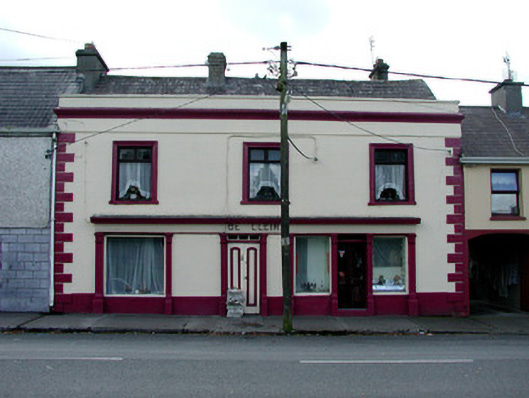 De Cleirhouse · 31 yd
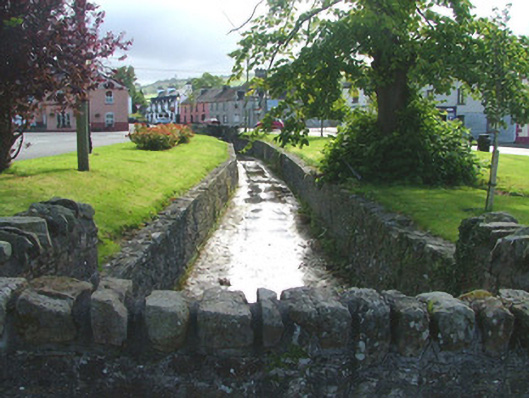 The Groveunknown · 53 yd
 CrossCross, High cross · 98 yd
 Burial mound in LismoneyBurial mound · 1271 yd
 Waypoint 1Visitor information · 1411 yd
 Mount IvyWood · 1476 yd
 Moneyguyneen WoodWood · 1688 yd
 Slieve Bloom Mountain Bike TrailVisitor information · 1725 yd
 OutlinedCastle, motte · 1753 yd
 Kinnitty Castle LoopWalking route · 1.3 mi
 KnocknamanMountain / peak · 1.4 mi
 CastleCastle, tower house · 1.7 mi
Other information
Photo: National Inventory of Architectural Heritage · Website use allowed for educational or private purposes with source credit