
What is recorded here
Detached three-bay single-storey gate lodge with half-dormer attic, extant 1904, on a rectangular plan centred on single-bay single-storey gabled advanced porch. Hipped slate roof including gablets to window openings to half-dormer attic; pitched (gabled) slate roof (porch), roll moulded terracotta ridge tiles, replacement yellow brick Running bond off-central chimney stack having corbelled stepped capping supporting terracotta pot, decorative timber bargeboards to gables on timber purlins, and cast-iron rainwater goods on timber eaves boards on slightly overhanging eaves retaining cast-iron downpipes. Part repointed coursed rubble stone walls originally rendered with hammered granite flush quoins to corners. Camber- or segmental-headed central door opening with red brick header bond voussoirs framing replacement glazed timber panelled door having overlight. Camber- or segmental-headed flanking window openings with cut-granite sills, and red brick header bond voussoirs framing timber casement windows. Set back from line of road at entrance to grounds of Ballinapark House.
A gate lodge illustrating the continued development or "improvement" of the Ballinapark House estate in a later nineteenth century with the architectural value of the composition suggested by such attributes as the compact rectilinear plan form centred on a windbreak-like porch; and the decorative timber work embellishing a high pitched roofline. Having been well maintained, the elementary form and massing survive intact together with substantial quantities of the original fabric, thus upholding the character or integrity of a gate lodge forming part of a neat self-contained group alongside an adjacent gateway (see 15602025) with the resulting ensemble making a pleasing visual statement in a sylvan street scene.
This does not grant access. Most recorded buildings are privately owned; view them only from public ground unless the owner allows entry.
Places near here
 Ballinapark Housegates/railings/walls · 14 yd
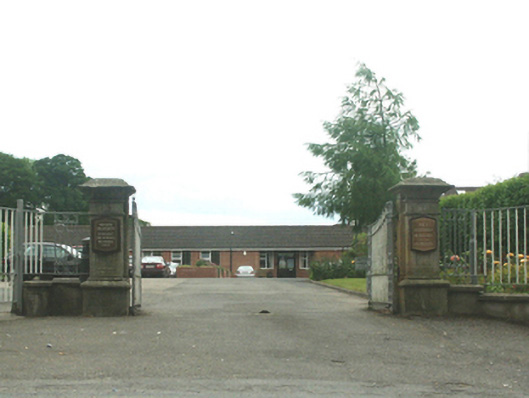 Convent of the Faithful Companions of Jesusgates/railings/walls · 74 yd
 1798 rebellion Battle of Newtownbarry (AKA Bunclody) commemorative plaqueMemorial · 430 yd
 Bunclody 1798 Bicentenary MemorialMemorial · 551 yd
 Common LimeCommon Lime · 595 yd
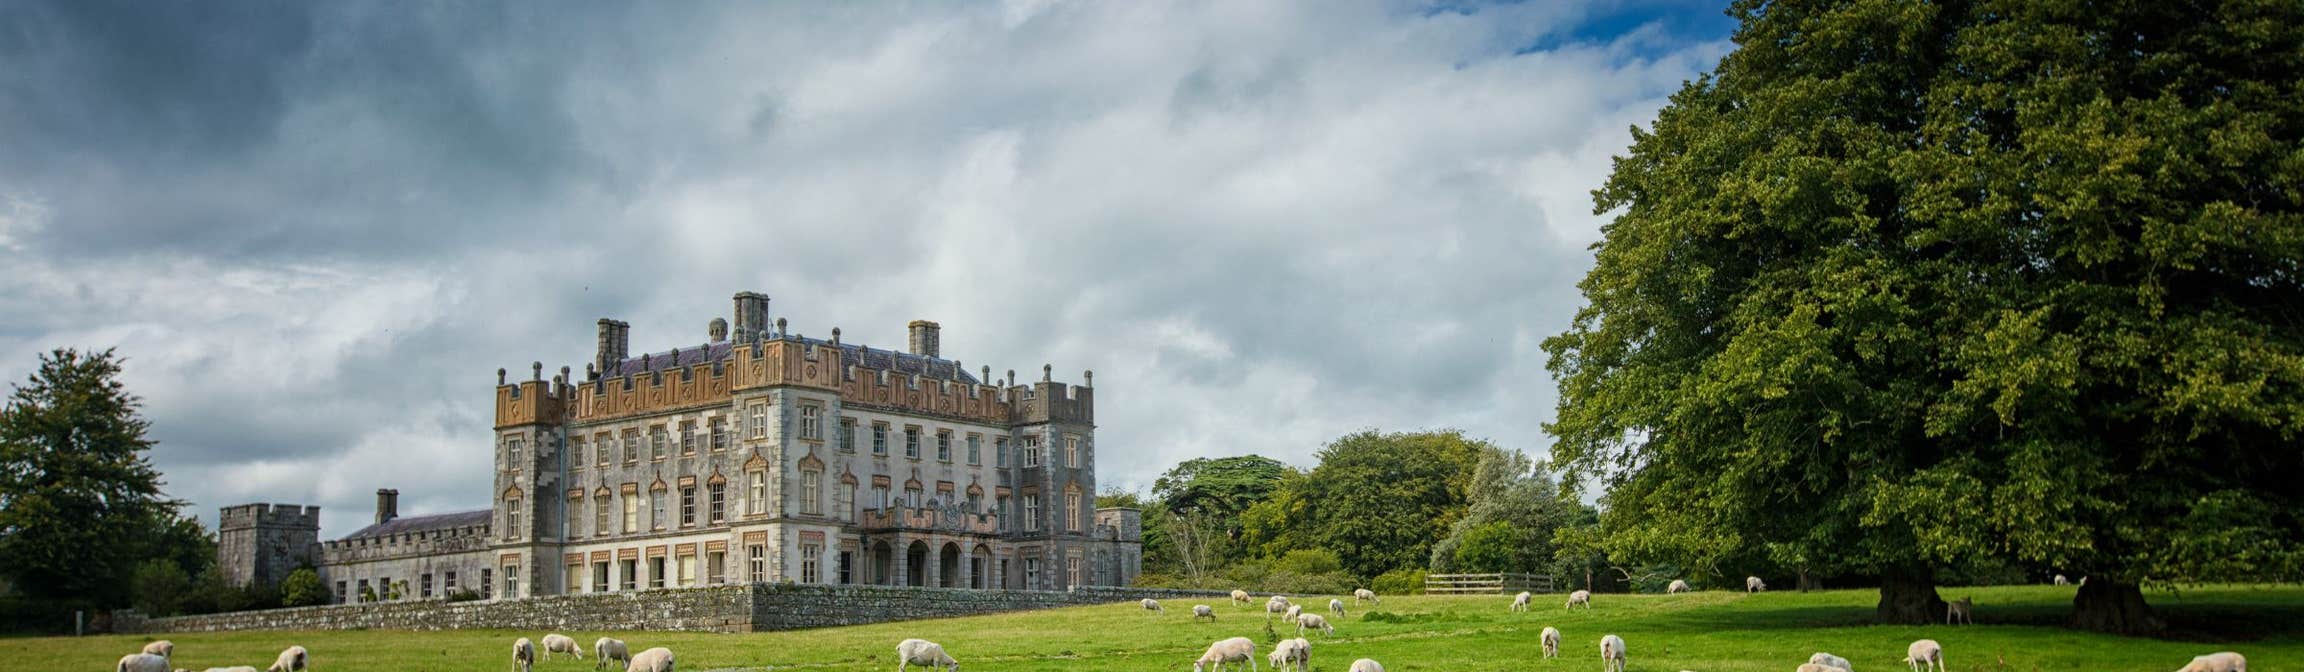 Round O RathEnclosure · 994 yd
 Carrickduff WoodWood · 1.3 mi
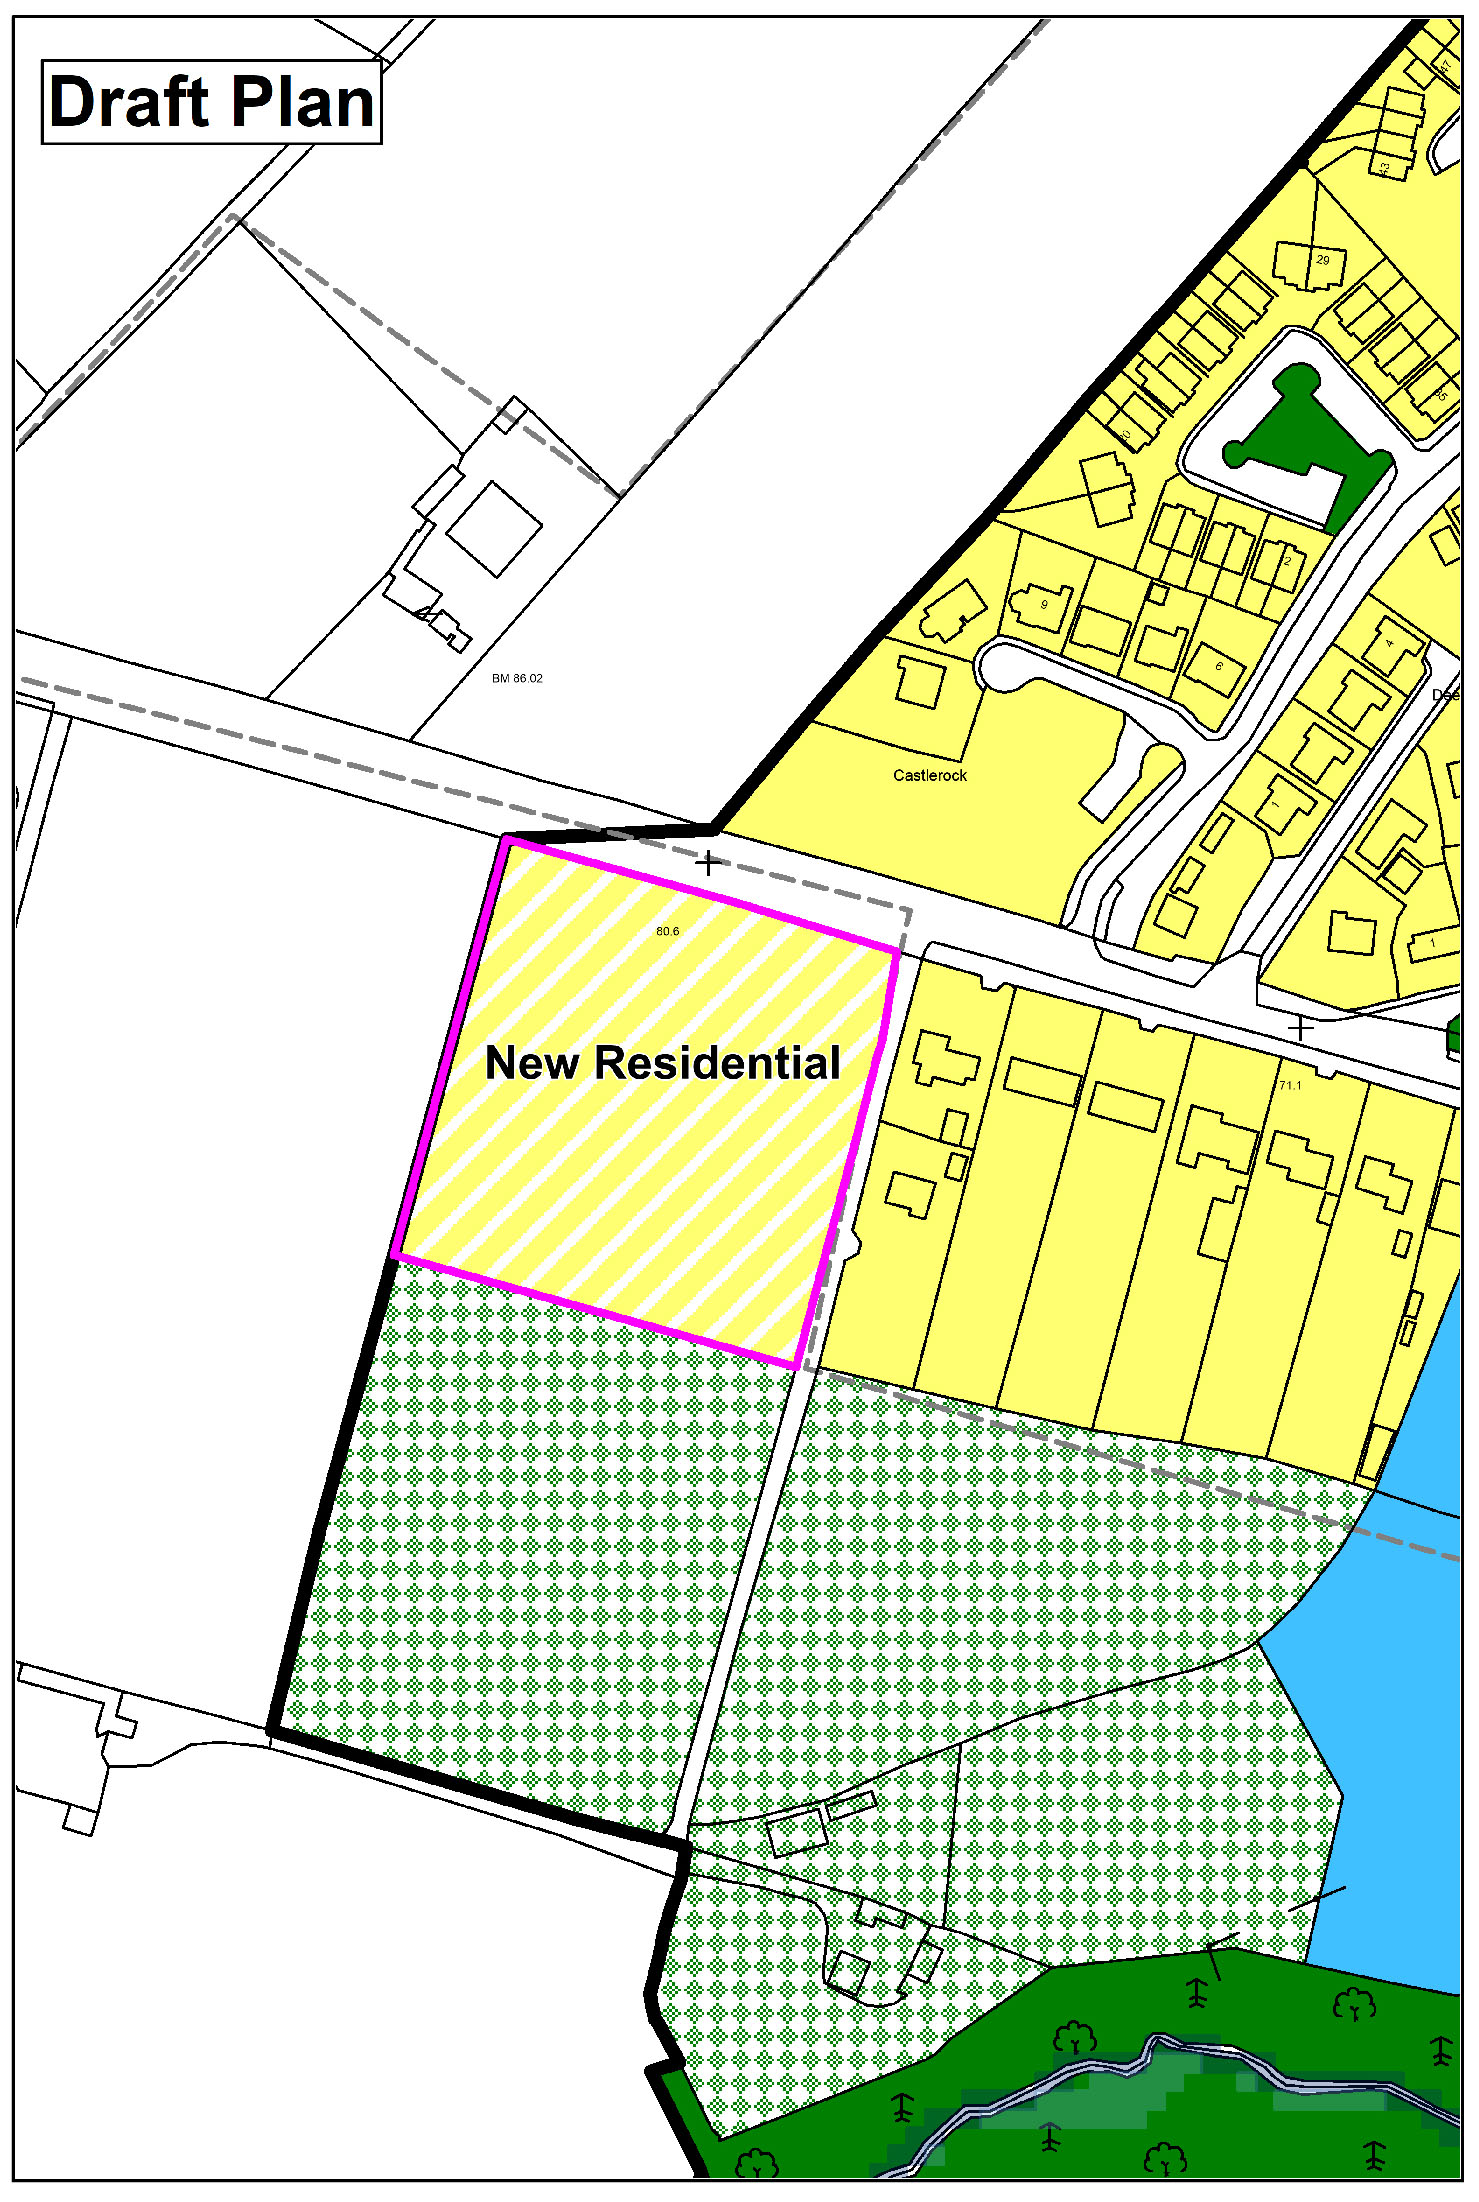 Enclosure in CarrickduffEnclosure · 1.3 mi
 Site of Clonmullen CastleCastle, unclassified · 1.6 mi
 Ryland Castle (in ruins)Castle, unclassified · 1.6 mi
 Barragh Church (in ruins), GraveyardChurch · 1.9 mi
 Gibbet HillMountain / peak · 2.2 mi
Other information
Photo: National Inventory of Architectural Heritage · Website use allowed for educational or private purposes with source credit