What is recorded here
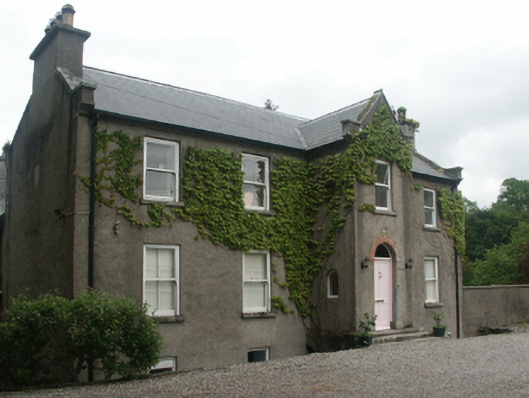
Detached five-bay two-storey over basement farmhouse, extant 1839, on a T-shaped plan centred on single-bay full-height gabled projecting breakfront. Sold, 1862. "Improved", pre-1904, producing present composition. Leased, 1911. Sold, 1980. Reroofed. Replacement pitched artificial slate roof on a T-shaped plan centred on pitched (gabled) artificial slate roof with pressed or rolled lead ridges, lichen-spotted cut-granite coping to gables on cut-granite "Cavetto" kneelers with fine roughcast chimney stacks to apexes having cut-granite capping supporting terracotta or yellow terracotta octagonal pots, and uPVC rainwater goods on slate flagged eaves retaining cast-iron octagonal or ogee hoppers and downpipes. Part creeper- or ivy-covered fine roughcast walls. Segmental-headed central door opening approached by flight of three cut-granite steps with red brick header bond voussoirs framing timber panelled door having overlight. Round-headed window openings to "cheeks" with concealed dressings framing fixed-pane timber fittings. Square-headed window openings with cut-granite sills, and concealed dressings framing one-over-one timber sash windows having part exposed sash boxes. Interior including (ground floor): central hall retaining carved timber surrounds to door openings framing timber panelled doors; and carved timber surrounds to door openings to remainder framing timber panelled doors with carved timber surrounds to window openings framing timber panelled shutters. Set in landscaped grounds.
A farmhouse erected by George Browne (----) representing an important component of the eighteenth-century domestic built heritage of Bunclody with the architectural value of the composition suggested by such attributes as the deliberate alignment maximising on scenic vistas overlooking gently rolling grounds and the meandering River Slaney; the symmetrical footprint centred on an expressed breakfront; and the diminishing in scale of the openings on each floor producing a graduated visual impression: meanwhile, aspects of the composition clearly illustrate the continued development or "improvement" of the farmhouse in the later nineteenth century. Having been well maintained, the elementary form and massing survive intact together with substantial quantities of the historic or original fabric, both to the exterior and to the interior where contemporary joinery; restrained chimneypieces; and plasterwork refinements, all highlight the artistic potential of the composition. Furthermore, an adjacent stable outbuilding (see 15602023); and a distant gate lodge (see 15602024), all continue to contribute positively to the group and setting values of an estate having historic connections with the Browne family including John Wesley Browne (----); and a succession of tenants of the Hall-Dares of neighbouring Newtownbarry House including Lieutenant-General Brabazon Henry Pottinger (1840-1913), 'Lieutenant-General – Retired List' (NA 1901); and Reginald Barclay (----), 'Colonel in Army' (NA 1911).
This does not grant access. Most recorded buildings are privately owned; view them only from public ground unless the owner allows entry.
Places near here
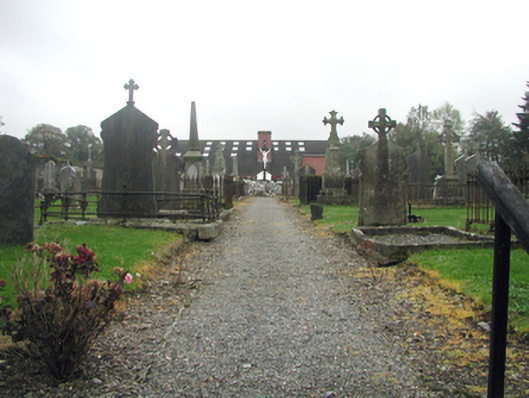 graveyard/cemeterygraveyard/cemetery · 589 yd
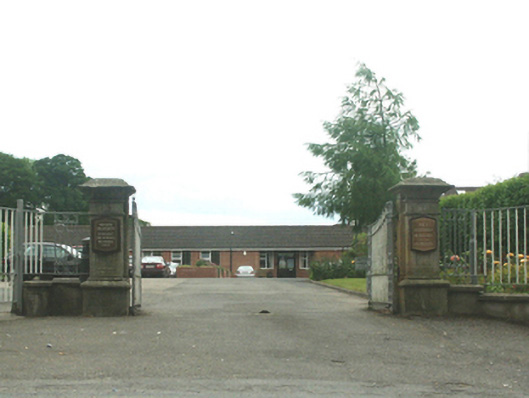 Convent of the Faithful Companions of Jesusgates/railings/walls · 617 yd
 1798 rebellion Battle of Newtownbarry (AKA Bunclody) commemorative plaqueMemorial · 747 yd
 Bunclody 1798 Bicentenary MemorialMemorial · 807 yd
 Common LimeCommon Lime · 864 yd
 Round O RathEnclosure · 1551 yd
 Ryland Castle (in ruins)Castle, unclassified · 1.3 mi
 Enclosure in CarrickduffEnclosure · 1.4 mi
 Carrickduff WoodWood · 1.4 mi
 Clohamon Castle (in ruins)Castle, unclassified · 1.5 mi
 Barragh Church (in ruins), GraveyardChurch · 2.2 mi
 Gibbet HillMountain / peak · 2.3 mi
Other information
Photo: National Inventory of Architectural Heritage · Website use allowed for educational or private purposes with source credit