What is recorded here

Terrace of eight two-bay two-storey houses, built c.1830, with various returns and extensions to rear. Pitched slate roofs with rendered chimneystacks and cast-iron and uPVC rainwater goods. Smooth rendered walls with decorative moulded render circular embellishments to first floor centre. Square-headed window openings in patent reveals with stone sills and one-over-one timber sliding sash windows. Replacement uPVC windows to some houses. Round-headed door openings in moulded render surrounds with plain-glazed fanlight and timber panelled door. Replacement doors to some houses. Access lane from Gardiner’s Hill with cast-iron pedestrian gate to cast-iron gate piers with pine cone finials and replacement wrought-iron quadrant railings.
This delightful composed terrace makes a valuable contribution to the architectural, social and historical heritage of the city. Originally constructed as rest houses for British officers returning from military campaigns in the nineteenth century, it is located at a distance from the barracks and was specifically sited in a semi-rural setting, down a lane accessed via a private gate, to create peaceful conditions for the officers to recuperate from military campaigns. It remains an unusual and fascinating reminder of the role of the British military in the history of this area.
This does not grant access. Most recorded buildings are privately owned; view them only from public ground unless the owner allows entry.
Places near here
 Ankerdyne and Ard Solushouse · 164 yd
 Herbert Park Househouse · 216 yd
 St Brendans Ch (Site of)Church · 321 yd
 Thomas Kent StationMemorial · 784 yd
 150th Anniversary of Railways in CorkMemorial · 804 yd
 Cork WalksVisitor information · 1164 yd
 Tourist OfficeVisitor information · 1446 yd
 Ladys WellHoly well · 1479 yd
 Mashanaglass Castle (in Ruins)Castle, tower house · 20 mi
 Summerhouse WoodForest · 20 mi
 National Tavernpublic house · 262 yd
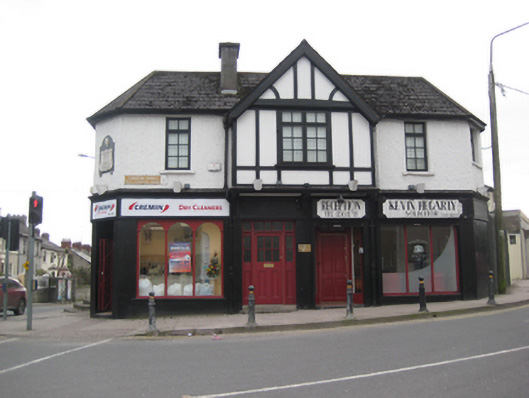 Cremin Drycleaners/Kevin Hegarty Solicitorshop/retail outlet · 273 yd
Other information
Photo: National Inventory of Architectural Heritage · Website use allowed for educational or private purposes with source credit