
What is recorded here
Detached three-bay two-storey house, built c.1830, with L-plan section to north, and full-height canted end bays to front (east) elevation. Rear (west) elevation and east elevation of north block added c.1880. House divided into two, c.1960, with second entrance inserted to north section, and restored to single ownership, 1996. Hipped and pitched slate roofs with rendered corbelled chimneystacks and replacement profiled rainwater goods. Smooth rendered walls with eaves course and string course to canted bays. Square-headed window openings with stone sills and uPVC windows. Moulded render hood mouldings to first floor windows east elevation. Segmental-headed door opening under moulded render canopy with moulded render keystone, spoked timber fanlight, replacement timber door and sidelights and two limestone steps. Segmental-headed door opening to north having spoked timber fanlight, replacement timber door and sidelights. Set in extensive grounds, accessed from road via curving avenue, with gate lodge and cast-iron gates.
Built by the Dwyer family, one of Cork’s prominent merchant families, Hyde Park is a handsome and well proportioned house. The full height canted bays maximise light and views, while also adding interest to the plan and facades. The related gate lodge and entrance contribute to its setting and announce to passers by the presence of a dwelling of substance and status.
This does not grant access. Most recorded buildings are privately owned; view them only from public ground unless the owner allows entry.
Places near here
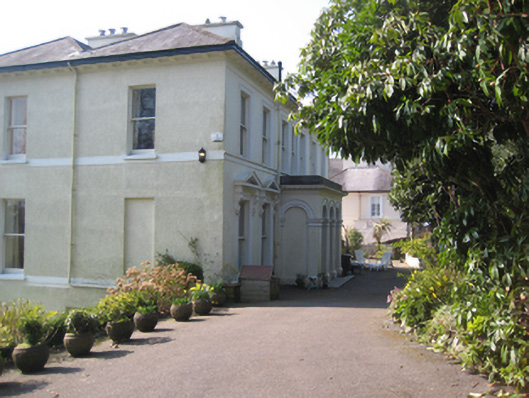 St Brandon'shouse · 76 yd
 Park Ville/River Viewhouse · 83 yd
 St Brendans Ch (Site of)Church · 483 yd
 Thomas Kent StationMemorial · 1178 yd
 150th Anniversary of Railways in CorkMemorial · 1225 yd
 Cork WalksVisitor information · 1673 yd
 Man-made underground passage in Ballintemple (cork By.)Man-made underground passage · 1705 yd
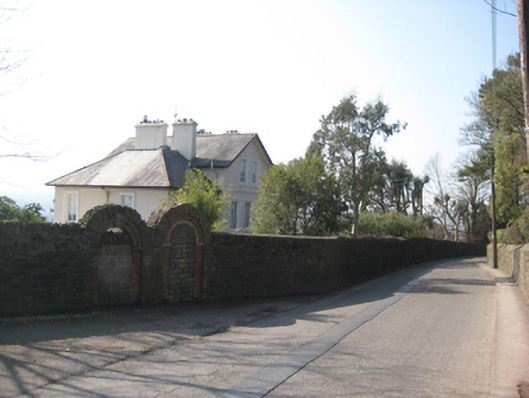 Frankfort Househouse · 99 yd
 Hyde Parkgates/railings/walls · 118 yd
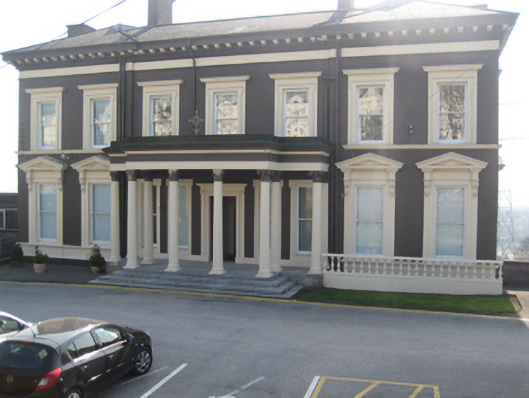 Cope Foundationhouse · 156 yd
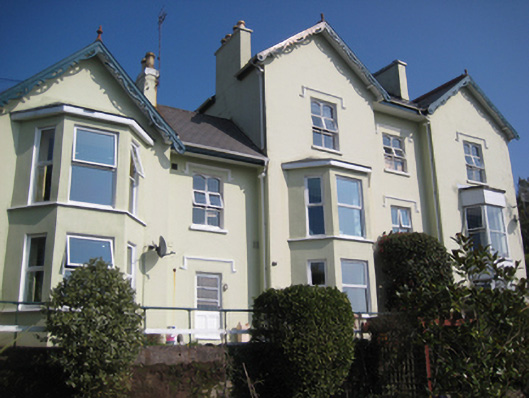 Montevillehouse · 167 yd
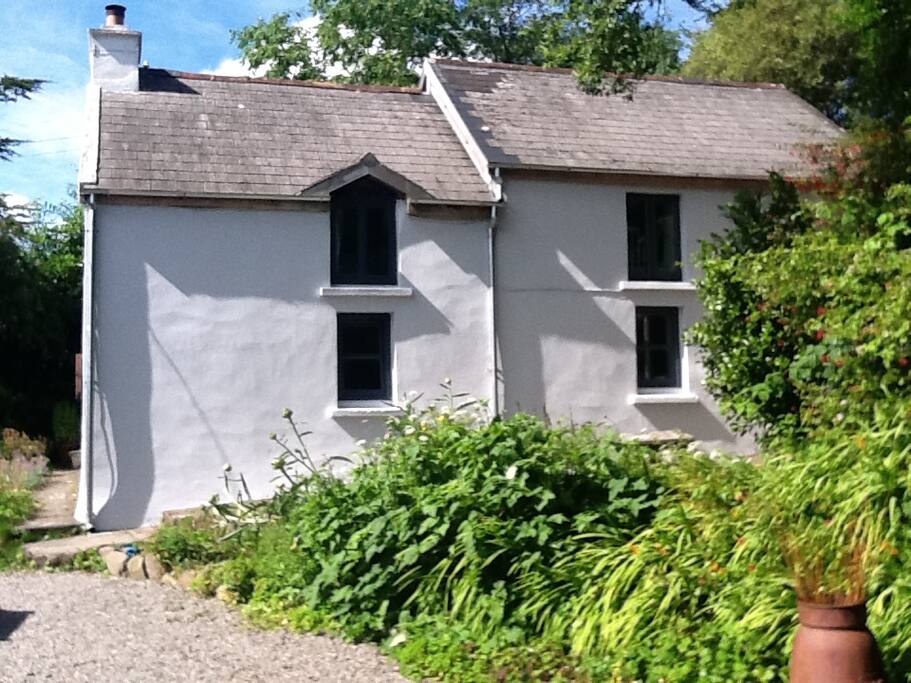 St Marys HomeCountry house · 184 yd
Other information
Photo: National Inventory of Architectural Heritage · Website use allowed for educational or private purposes with source credit