
What is recorded here
Attached three-bay two-storey Arts and Crafts style house, dated 1905, with advanced gable-fronted bay having canted bay window to ground floor and glazed porch to front (south-west) elevation. Pitched slate roofs, hipped roof to porch, with rendered chimneystacks, cast-iron rainwater goods, and timber bargeboards to gable. Roughcast render to first floor and smooth render to ground floor with moulded render string course and continuous sill course at ground floor. Camber-headed window openings with tripartite windows to first floor advanced bay and ground floor front elevation with hood mouldings, render sills, six-over-one and one-over-one (first floor centre) timber sliding sash windows. Square-headed door opening to timber and glazed porch with multi-pane fixed overlight and timber-and-glazed door. Set back from street at end of nineteenth-century terrace with cast-iron pedestrian gate and piers. Date plaque to rendered garden wall at east.
A well-preserved and attractive example of Edwardian domestic architecture displaying the influence of the Arts and Crafts style. Set at the end of an earlier terrace of Regency houses built for the officers of the Victoria Barracks, this house provides a delightful contrast in style with the gabled breakfront, hipped porch and many-paned windows characteristic of the period.
This does not grant access. Most recorded buildings are privately owned; view them only from public ground unless the owner allows entry.
Places near here
 Ankerdyne and Ard Solushouse · 203 yd
 Herbert Park Househouse · 237 yd
 St Brendans Ch (Site of)Church · 288 yd
 Collins Barracks Military MuseumMuseum · 743 yd
 Thomas Kent StationMemorial · 808 yd
 150th Anniversary of Railways in CorkMemorial · 831 yd
 Cork WalksVisitor information · 1202 yd
 Tourist OfficeVisitor information · 1490 yd
 Ladys WellHoly well · 1529 yd
 Mashanaglass Castle (in Ruins)Castle, tower house · 20 mi
 National Tavernpublic house · 284 yd
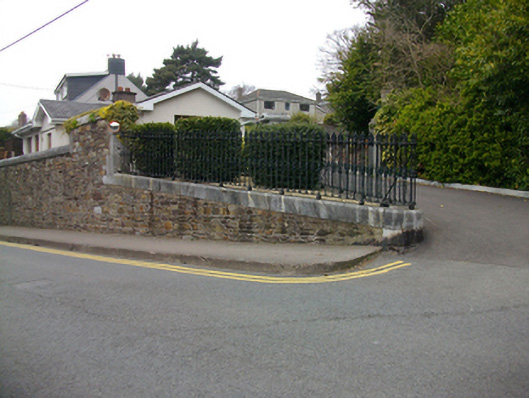 gates/railings/wallsgates/railings/walls · 300 yd
Other information
Photo: National Inventory of Architectural Heritage · Website use allowed for educational or private purposes with source credit