
What is recorded here
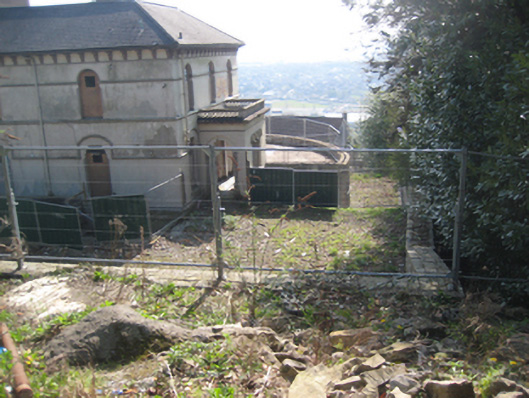
Detached two-bay single-storey gate lodge, built c.1830, now in private domestic use. Built on a T-plan with projecting central bay to front (south) elevation. Hipped slate roofs with central rendered chimneystacks and replacement profiled aluminium gutters to overhanging eaves. Smooth rendered walls with moulded eaves cornice, moulded render engaged Doric pilasters at each corner and slightly projecting plinth. Square-headed window openings with render sills and uPVC windows throughout. Square-headed door opening to west elevation with replacement timber-and-glazed door. Lodge set back from road at entrance gates to Hyde Park House.
A well proportioned gate lodge of balanced design, typical of demesne architectural development in the nineteenth century. It maintains its original context at the entrance to Hyde Park House and together with the handsome gates, forms part of a notable domestic group. The simplicity of the lodge makes a pleasing contrast with the elaborate cast-iron gates.
This does not grant access. Most recorded buildings are privately owned; view them only from public ground unless the owner allows entry.
Places near here
 Hyde Parkgates/railings/walls · 12 yd
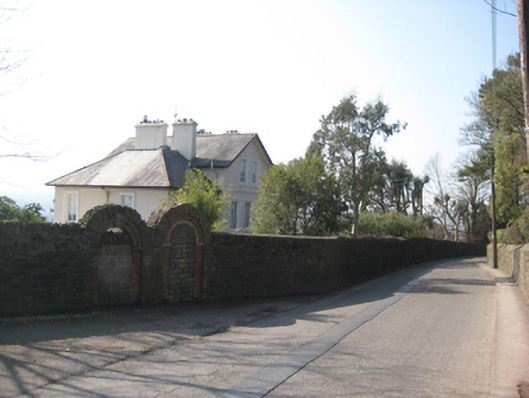 Frankfort Househouse · 59 yd
 St Brendans Ch (Site of)Church · 389 yd
 Thomas Kent StationMemorial · 1070 yd
 150th Anniversary of Railways in CorkMemorial · 1118 yd
 Cork WalksVisitor information · 1568 yd
 Father MatthewMonument · 1.1 mi
 Mashanaglass Castle (in Ruins)Castle, tower house · 20 mi
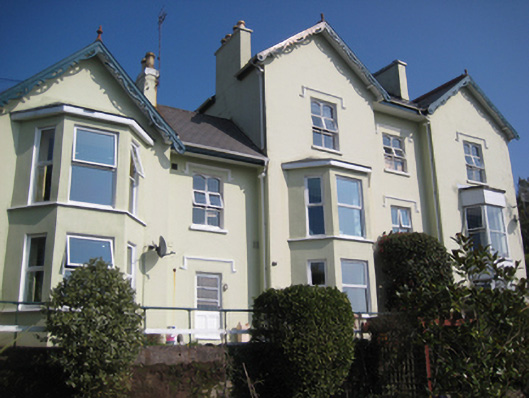 Montevillehouse · 72 yd
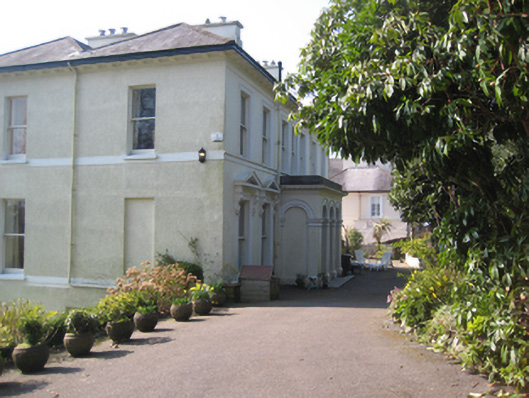 St Brandon'shouse · 100 yd
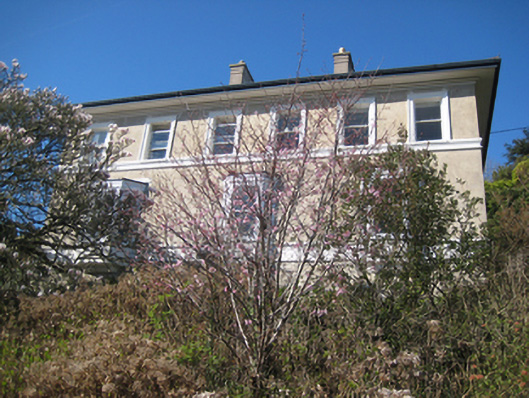 Dun Desmondhouse · 109 yd
 Park Ville/River Viewhouse · 158 yd
Other information
Photo: National Inventory of Architectural Heritage · Website use allowed for educational or private purposes with source credit