
What is recorded here
Quadrant entrance, built c.1870, originally leading to Beech Hill House. Now giving access to car park of Cope Foundation. Central vehicular gate flanked by pedestrian gates, having square-profile dressed limestone piers with dentillated pedimented capstones (removed from central piers and terminating piers), round-headed incised panels to front (north) elevations and corniced plinths. Cast-iron gates. Quadrant walls having replacement yellow brick plinth with limestone coping, surmounted by decorative cast-iron railings. Attendant gate lodge to south-west.
The fine stonework of these striking gate piers attests to the skilled craftsmanship employed in their construction. Together with the intricate cast-iron gates with the unusual finials, the piers form an elegant entrance. Formerly serving Beech Hill House, the entrance is an indicator of the former scale and grandeur of this house.
This does not grant access. Most recorded buildings are privately owned; view them only from public ground unless the owner allows entry.
Places near here
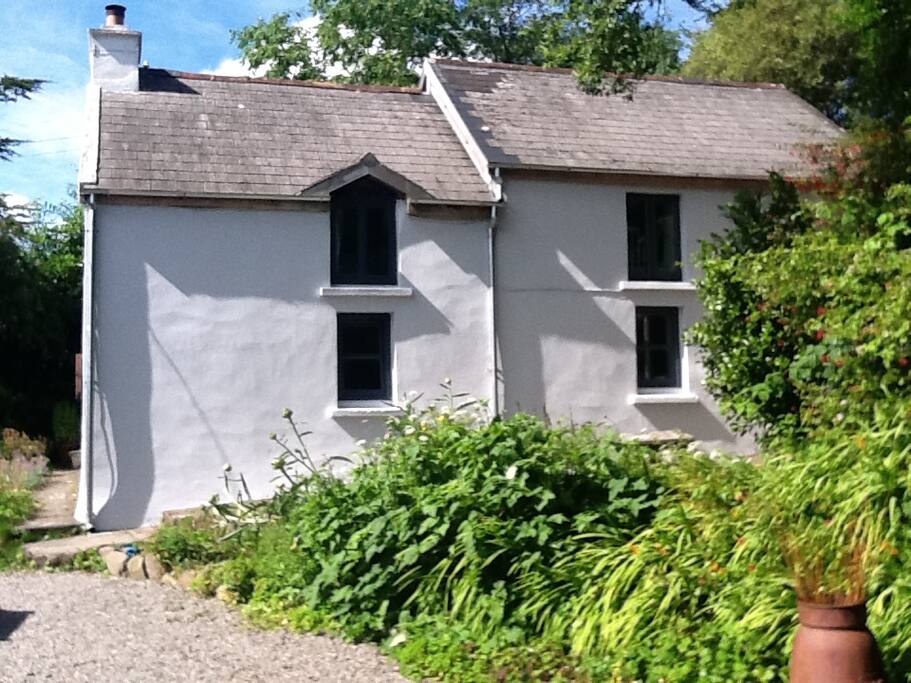 St Marys HomeCountry house · 146 yd
 Care Choice Montenotteconvent/nunnery · 148 yd
 St Brendans Ch (Site of)Church · 787 yd
 Thomas Kent StationMemorial · 1478 yd
 150th Anniversary of Railways in CorkMemorial · 1526 yd
 Man-made underground passage in Ballintemple (cork By.)Man-made underground passage · 1.0 mi
 Castle (in Ruins)Castle, tower house · 1.0 mi
 Cork WalksVisitor information · 1.1 mi
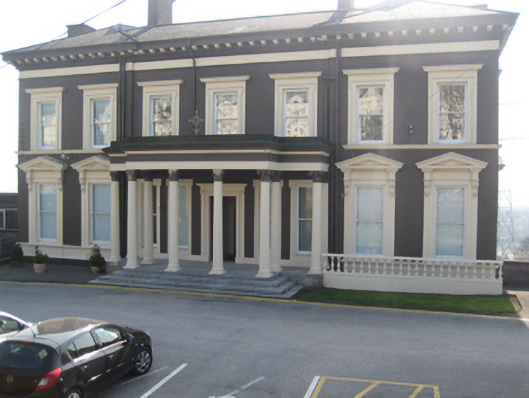 Cope Foundationhouse · 159 yd
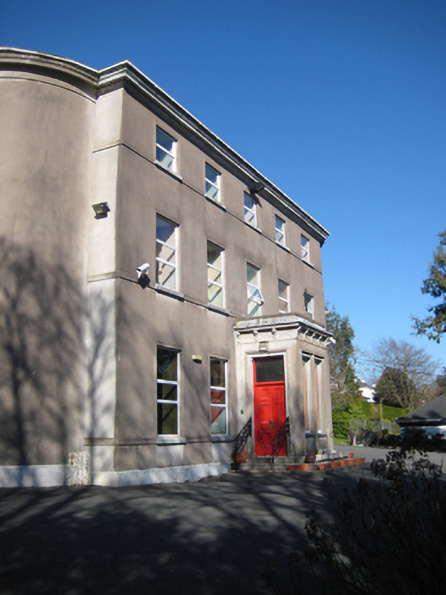 Honan Homehouse · 222 yd
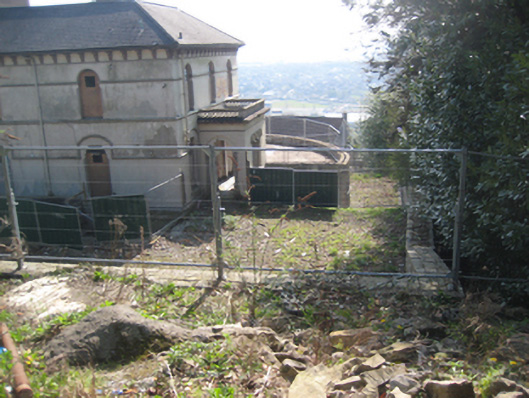 Park Ville/River Viewhouse · 255 yd
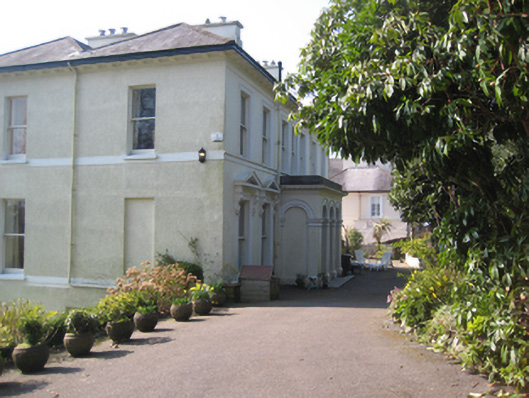 St Brandon'shouse · 319 yd
Other information
Photo: National Inventory of Architectural Heritage · Website use allowed for educational or private purposes with source credit