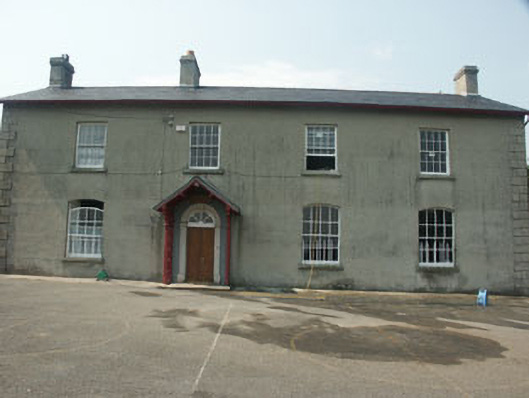
What is recorded here
Detached four-bay two-storey school house, built c.1860. The façade is finished in unpainted lined render with moulded alternating quoins. The slated gabled-ended overhanging roof has plain bargeboards, rendered chimneystacks, and, to the east side, Velux windows. The entrance consists of a replacement timber double door with segmental four-pane fanlight, all encased with a simple painted stone surround, with the whole ensemble set within an open timber porch with gabled roof and lattice sides. The windows are segmental-headed and flat-headed and have eight over eight timber sash frames. The ground floor windows each have a wrought-iron cheval-de-fris. Cast-iron rainwater goods. The building is set with its gable onto the roadside, its front elevation facing into the school yard.
Well preserved mid to later 19th-century school house whose two-storey form is something of a rarity for rural school buildings of this era.
This does not grant access. Most recorded buildings are privately owned; view them only from public ground unless the owner allows entry.
Places near here
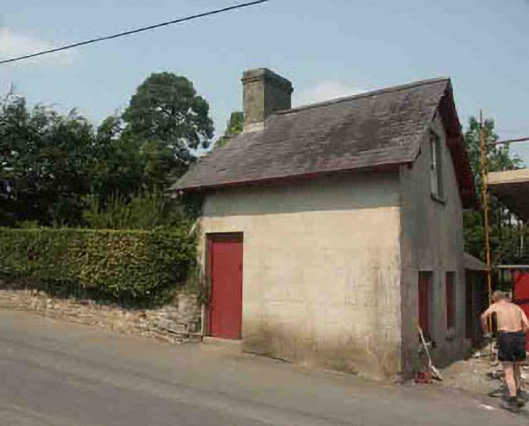 Shillelagh School Number 1building misc · 18 yd
 Shillelagh Church (Aghowle)church/chapel · 52 yd
 Cork oakCork oak · 74 yd
 EnclosureEnclosure, large enclosure · 489 yd
 European ashEuropean ash · 1113 yd
 St. Martins WellHoly well · 1.1 mi
 Ballynultagh HillMountain / peak · 1.5 mi
 Clonmore MoatCastle, motte and bailey · 5.1 mi
 Church (in ruins), GraveyardChurch · 5.4 mi
 Clonogan Castle (site of)Castle, unclassified · 5.6 mi
 Gibbet HillMountain / peak · 6.0 mi
 Saint Brigid's WellSpring · 6.1 mi
Other information
Photo: National Inventory of Architectural Heritage · Website use allowed for educational or private purposes with source credit