
What is recorded here
Detached three-bay two-storey over basement house, built c.1820. Projecting full-height three-bay bow to north gable. Rendered walls with raised rendered quoins. Hipped slate roof with bracketed eaves. Two rendered chimneystacks with terracotta chimney pots flanking central bay. Square-headed openings with stone sills and replacement timber sash windows. Modern projecting porch to west and extensions to east (rear). Cast-iron railings and gates to north east. Set in mature grounds with ashlar limestone summerhouse, surmounted by a balustrade, with flights of curved steps flanked by two greenhouses to the west.
Although Boyne View House has been renovated recently and many of its original features and materials have been replaced, it is interesting in terms of its architectural form and design. Of particular interest is the projecting three-bay bow to the north gable. The ashlar limestone summerhouse, set in mature grounds, is a good example of an early nineteenth-century garden feature.
This does not grant access. Most recorded buildings are privately owned; view them only from public ground unless the owner allows entry.
Places near here
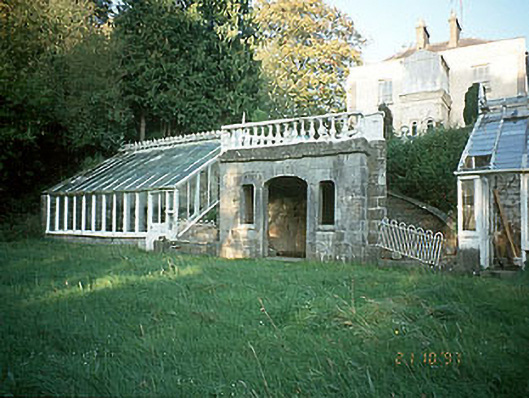 Boyne View Housesummerhouse · 27 yd
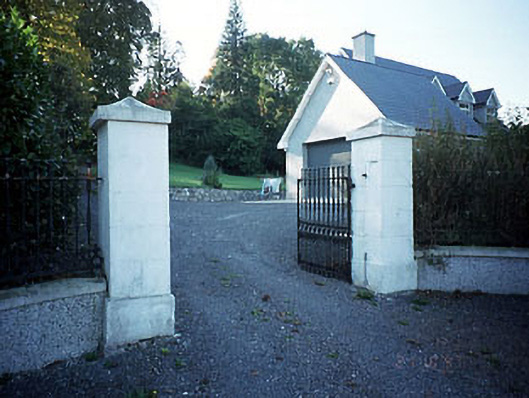 Belmount Housegates/railings/walls · 304 yd
 Enclosure in AthlumneyEnclosure · 305 yd
 Field boundary in AthlumneyField boundary · 311 yd
 CastleCastle, motte · 794 yd
 The RampartWood · 1371 yd
 Blackcastle DemesneWood · 1.7 mi
 Nangle CourtMemorial · 1.8 mi
 Donaghmore Round TowerHeritage attraction · 1.8 mi
 Carn HillMountain / peak · 1.9 mi
 Assey CastleCastle, tower house · 3.6 mi
 BohermeenMountain / peak · 4.3 mi
Other information
Photo: National Library of Ireland on The Commons · No restrictions