What is recorded here
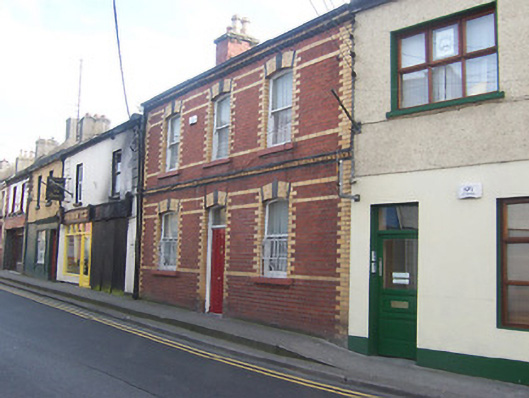
Terraced three-bay two-storey house, built c.1880. Double-pitched natural slate roof with clay ridge tiles and red-brick chimneystacks with terracotta chimney pots. Brick pie-crust cornice at eaves level. Constructed of red brick with yellow and black brick string courses and flush yellow brick quoins to the corners. Segmental-headed window openings with yellow and blue brick voussoirs and one-over-one timber sliding sash windows. Segmental-headed doorcase with timber panelled door and plain overlight. Road-fronted.
An attractive and well-maintained terraced house which retains most of its original form and fabric. The polychromatic brickwork is a notable feature and this adds significantly to the picturesque character of Connaught Street.
This does not grant access. Most recorded buildings are privately owned; view them only from public ground unless the owner allows entry.
Places near here
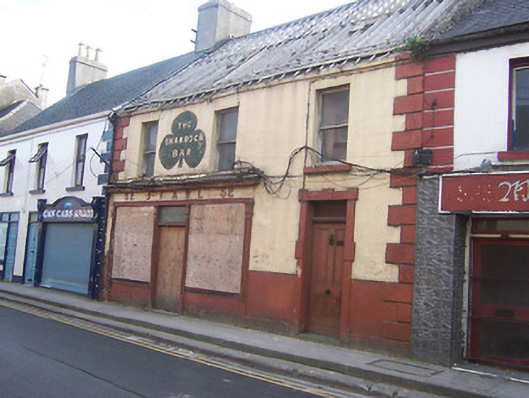 J. Fawlhouse · 31 yd
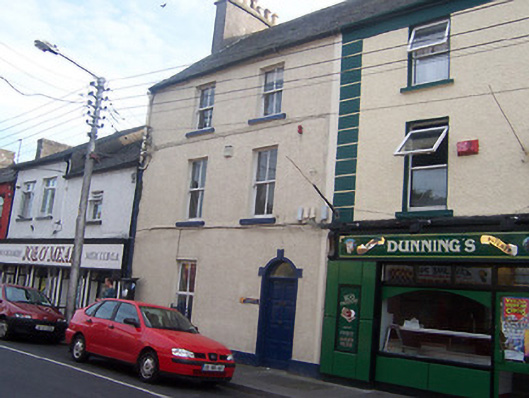 Auburn Househouse · 93 yd
 Bastion GalleryGallery · 333 yd
 CrossCross, Wayside cross · 392 yd
 Historic Town - Athlone Castle & Church of St Peter and PaulVisitor information · 403 yd
 Athlone CastleVisitor information · 422 yd
 CastleCastle, unclassified · 426 yd
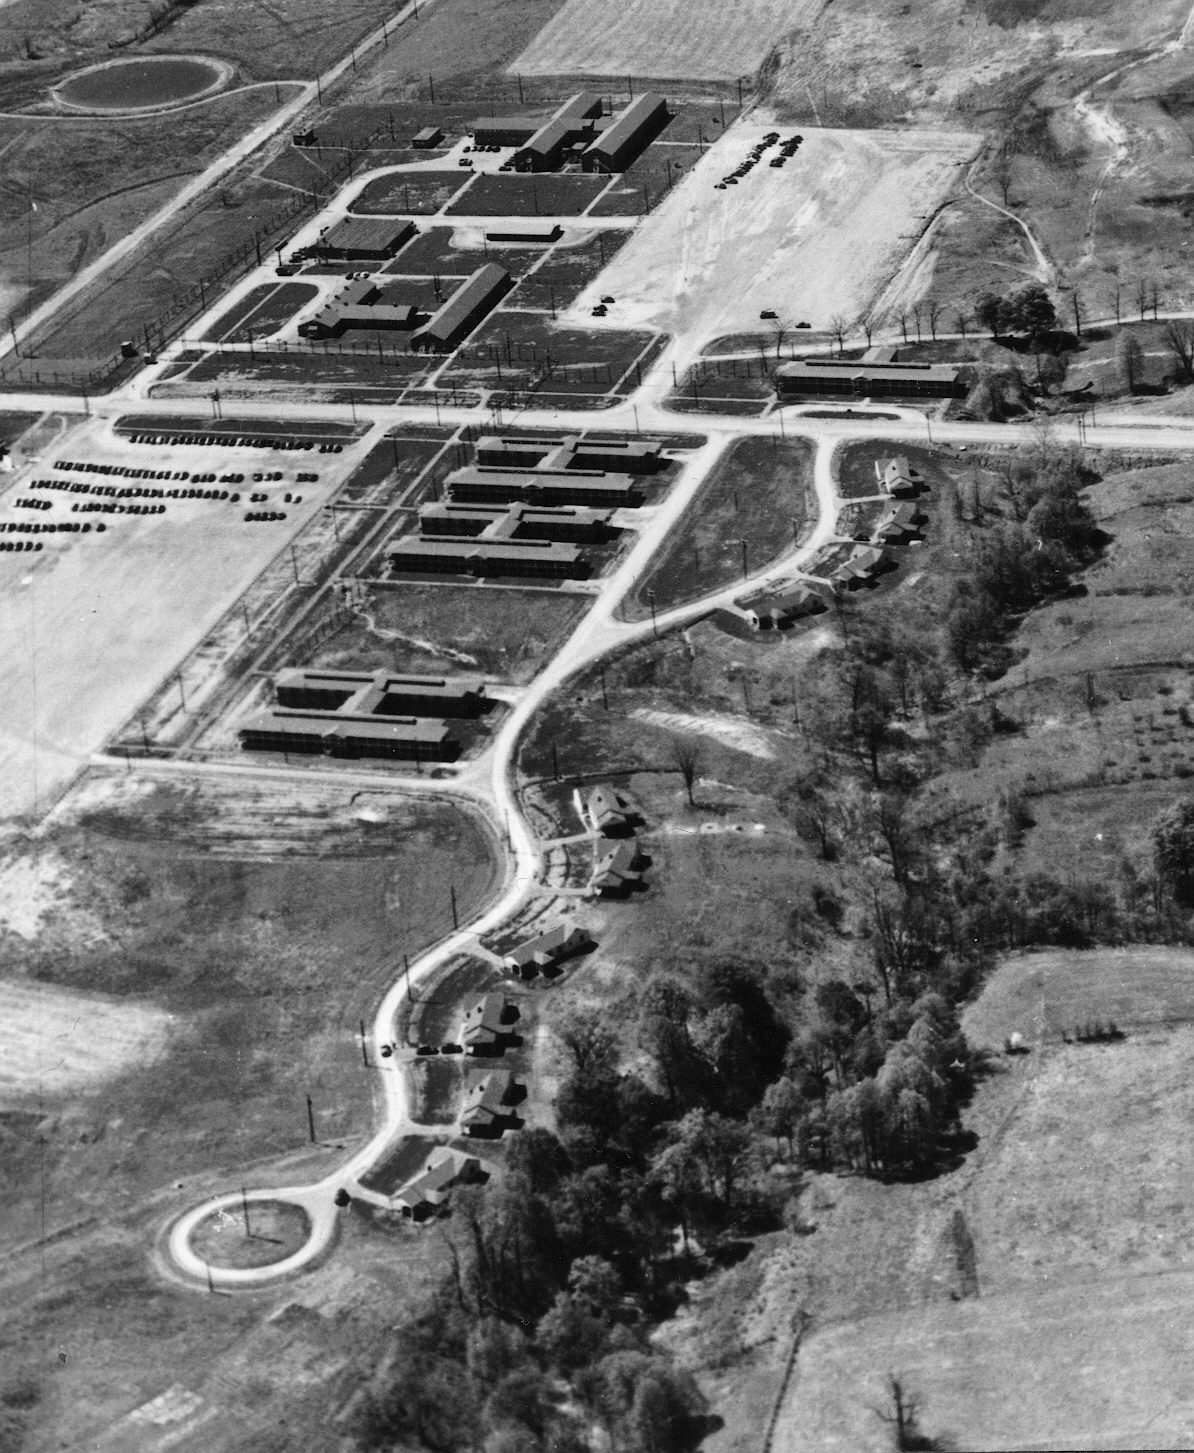 Outlined, Ordnance GroundFortification · 563 yd
 1916 Centenery CommemorationMemorial · 780 yd
 Charlie's IslandIslet · 996 yd
 Siege of Athlonesiege · 1351 yd
Other information
Photo: National Inventory of Architectural Heritage · Website use allowed for educational or private purposes with source credit