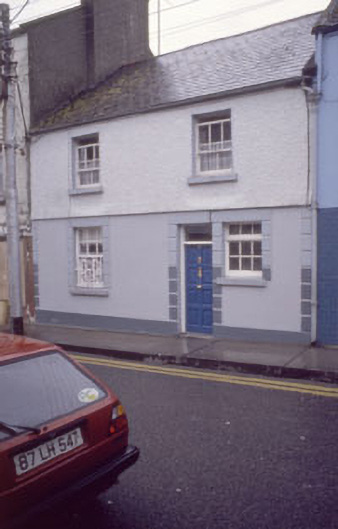
What is recorded here
Terraced two-bay two-storey house, built c.1900 and renovated c.1985. Pitched natural slate roof slates with cast-iron rainwater goods. Smooth rendered finish to the ground floor over a smooth rendered plinth, roughcast rendered walls to the first floor and block quoins to the corners at either end. Square-headed window openings having three-over-two pane timber sliding sash windows to the first floor openings, a six-over-six pane timber sliding sash window to the west end of the ground floor and a replacement window to the east end of the front façade at ground floor level. Wrought-iron sill guard to the window opening to the west end of the front façade at ground floor level. Square-headed doorway having replacement timber door and with a plain overlight above. Channelled rendered surrounds to the ground floor openings. Road-fronted to the west end of the north side of Connaught Street.
A simple but appealing terraced house, which retains its early form and character. The use of contrasting rendered finishes to the front facade, the quoins to the corners and the channelled surrounds to the ground floor openings help to enliven the front façade and lends this building a presence in the streetscape above its modest scale. This modest structure remains an important component of the streetscape, contributing to the irregular streetline and varied roofscape of Connaught Street.
This does not grant access. Most recorded buildings are privately owned; view them only from public ground unless the owner allows entry.
Places near here
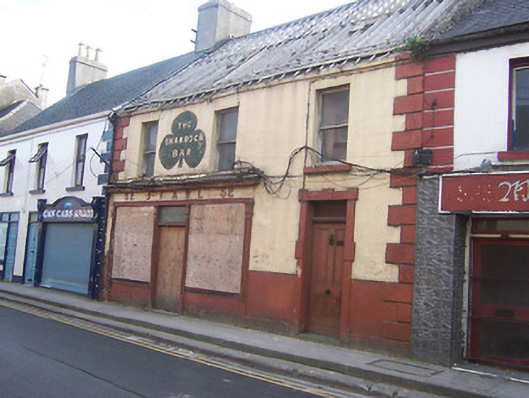 J. Fawlhouse · 42 yd
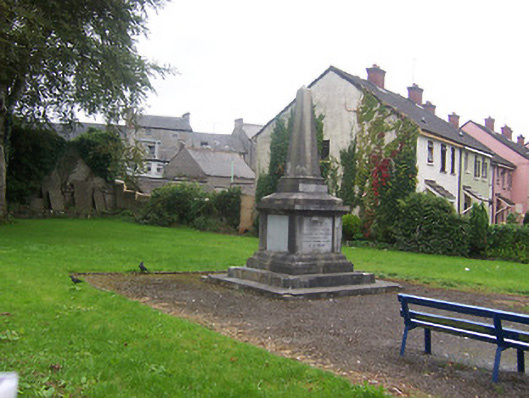 monumentmonument · 94 yd
 Bastion GalleryGallery · 331 yd
 CrossCross, Wayside cross · 387 yd
 Historic Town - Athlone Castle & Church of St Peter and PaulVisitor information · 395 yd
 Athlone CastleVisitor information · 415 yd
 CastleCastle, unclassified · 417 yd
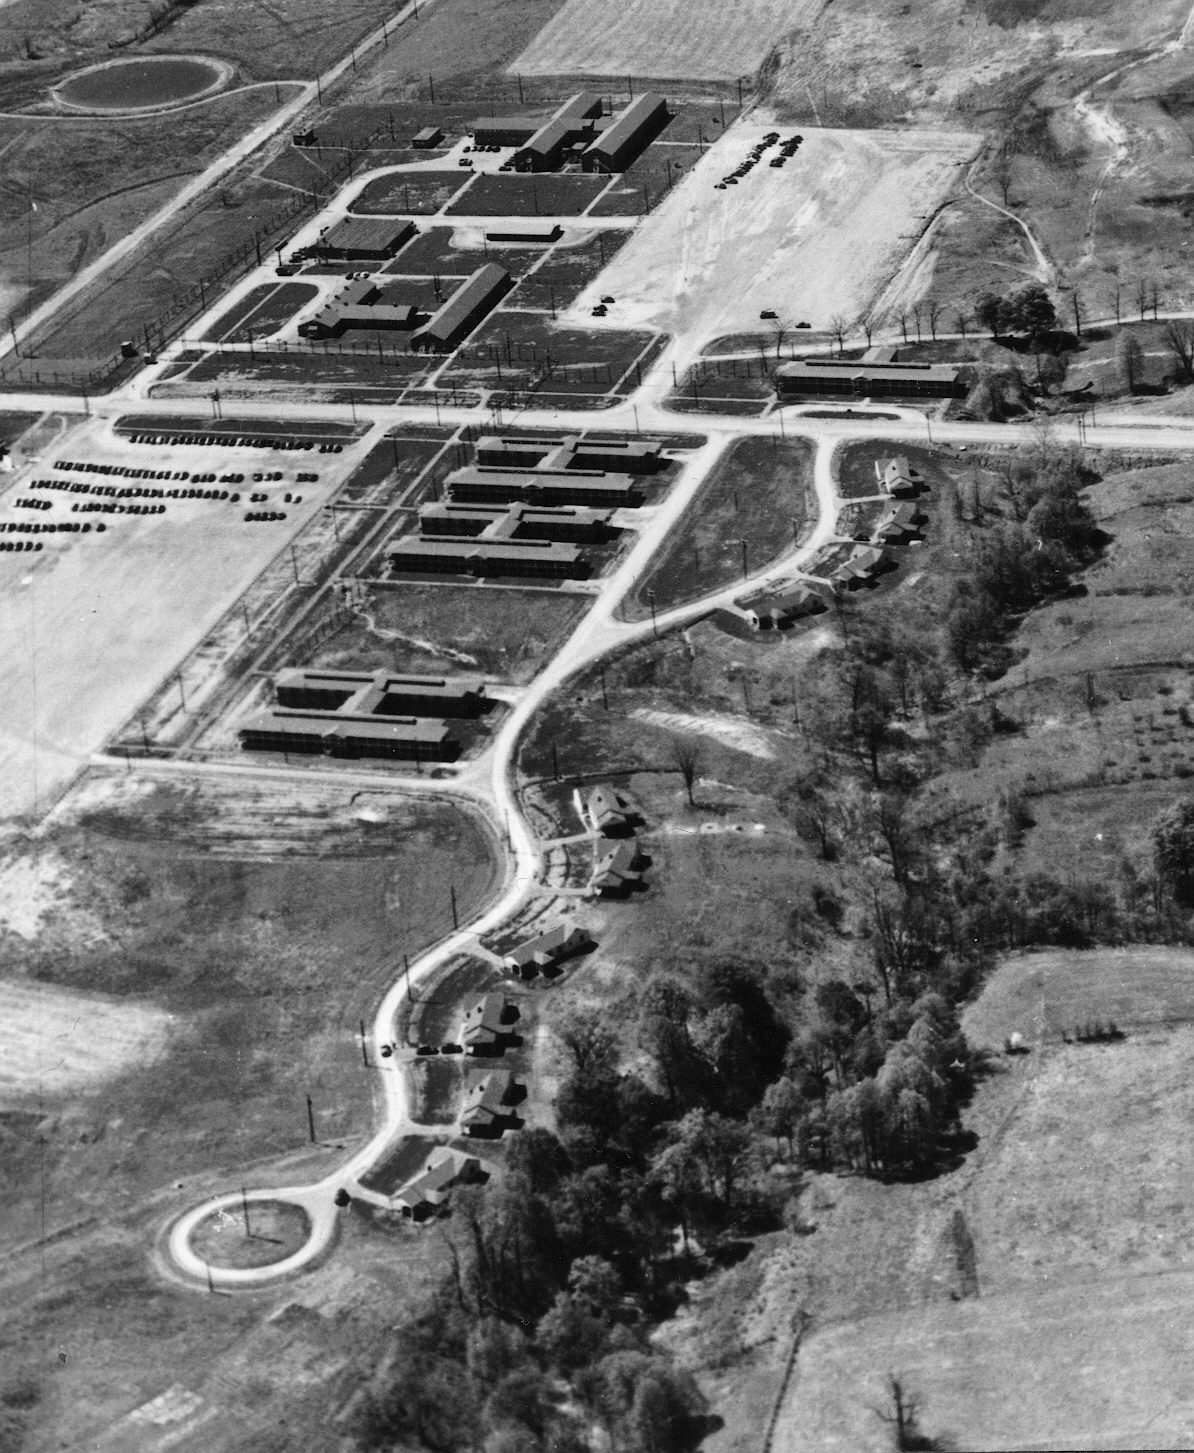 Outlined, Ordnance GroundFortification · 557 yd
 1916 Centenery CommemorationMemorial · 773 yd
 Charlie's IslandIslet · 977 yd
 Siege of Athlonesiege · 1332 yd
Other information
Photo: National Inventory of Architectural Heritage · Website use allowed for educational or private purposes with source credit