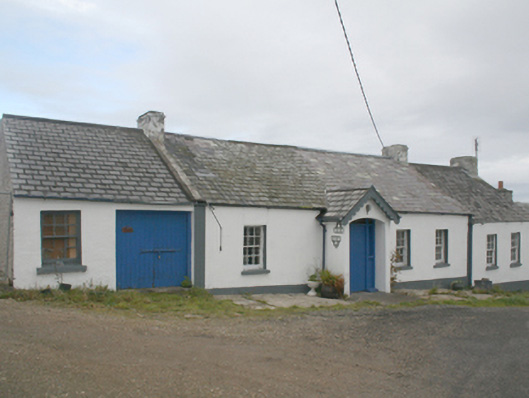
What is recorded here
Attached four-bay single-storey vernacular house, built c. 1820 and extended c. 1870, having projecting gable-fronted porch, two-bay extension to north gable, two-bay outbuilding to the south gable. Pitched natural slate roof with concrete gable coping to south gable, rendered corbelled chimneystacks to gables and to extension gable, decorative timber bargeboard to gable-fronted porch, and replacement rainwater goods. Painted render to rubble stone walls, painted pilaster quoins and plinth. Square-headed window openings with stone sills six-over-six pane horned timber sash windows. Recessed square-headed door opening, toplight, painted rectangular timber side panels, plinth blocks and concrete step, timber sheeted door. Fronts directly onto lane sloping to sea.
This property forms part of an attractive terrace of vernacular houses that was extended along their as needs required. It retains features of interest including its a slate roof and six-over-six pane horned timber sliding sash windows. Of social interest as part of Slieveban clachan, which is marked on the Ordnance Survey first edition six-inch map sheet, giving an insight to the historic settlement pattern and the social, economic and cultural life of the area.
This does not grant access. Most recorded buildings are privately owned; view them only from public ground unless the owner allows entry.
Places near here
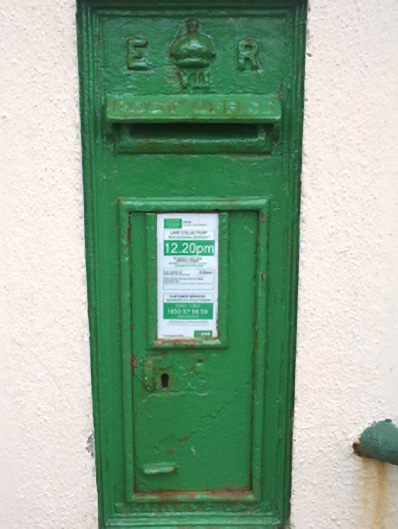 post boxpost box · 760 yd
 Wee House of Malin CaveCave · 1321 yd
 The Doon at Malin WellPromontory fort, coastal · 1347 yd
 Malin Well Old ChurchChurch · 1347 yd
 Malin WellHoly well · 1574 yd
 Pebble StrandBeach / strand · 1.3 mi
 EIRE 80 signSecond World War neutrality sign · 1.6 mi
 Malin HeadHeritage attraction · 1.7 mi
 Wild Atlantic Way:Malin HeadVisitor information · 1.7 mi
 Hell's Hole Cavern, Malin HeadSea cavern and cliff chasm · 2.2 mi
 SkildrenbegIslet · 2.3 mi
 Devil's Bridge, Malin HeadNatural rock arch · 2.3 mi
Other information
Photo: National Inventory of Architectural Heritage · Website use allowed for educational or private purposes with source credit