
What is recorded here
Detached double-pile three-bay two-storey house, built c.1920, formerly also in use commercial use. Recent extension to side (east). Pitched artificial slate roofs with rendered chimneystacks and uPVC rainwater goods. Rendered walls. Square-headed openings with two-over-two and six-over-six timber sliding sash windows and concrete sills. Square-headed opening with timber fixed pane display windows, concrete sill and shouldered overhanging timber lintel. Square-headed door openings with timber glazed doors. Timber posts and boundary fencing with timber gate.
This house and former public house is typical of the small scale rural commercial premises of early twentieth century Ireland; a building style which is becoming increasingly rare. Its large double-pile form and fixed pane display windows are indicators of the building's former use while the retention of differing timber sliding sash windows adds variety to each elevation.
This does not grant access. Most recorded buildings are privately owned; view them only from public ground unless the owner allows entry.
Places near here
 Hut site in Ardagh (bear By.)Hut site · 587 yd
 IndicatedBattery · 617 yd
 martello towermartello tower · 727 yd
 Bere IslandIsland · 919 yd
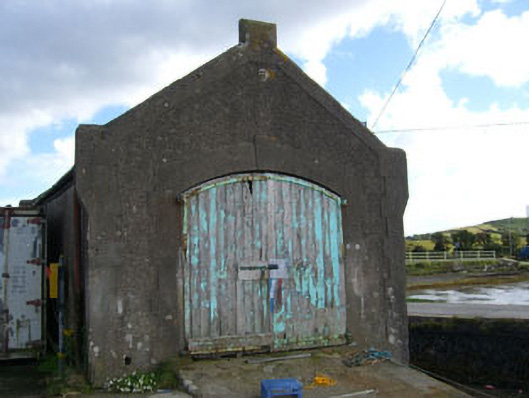 boathouseboathouse · 1483 yd
 Turk IslandIslet · 1.1 mi
 KnockanalligMountain / peak · 1.5 mi
 Rerrin LoopWalking route · 1.7 mi
 TrawnablahaBeach / strand · 1.9 mi
 Holly HillMountain / peak · 2.6 mi
 Burial ground in DerrycreeveenBurial ground · 2.6 mi
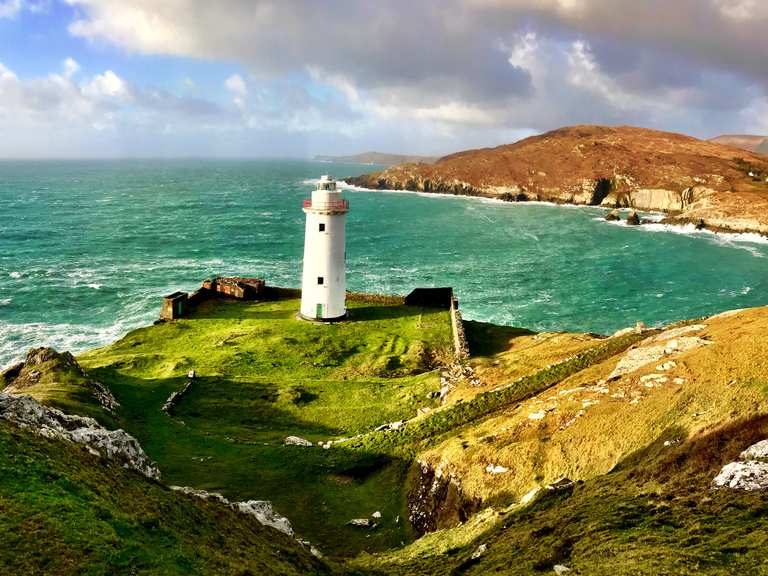 Ardnakinna West Island LoopWalking route · 2.7 mi
Other information
Photo: National Inventory of Architectural Heritage · Website use allowed for educational or private purposes with source credit