What is recorded here
The abbey window of Fertagh, set in the west wall of the Johnstown church built in 1831, is a pointed limestone frame with two ogee-headed lights and flowing tracery above. Its hood moulding ends in vine and ivy leaves, a small touch of life on cold stone. The crucifix at the apex came later, but the ancient window still stands inside a newer building, carrying part of Fertagh into Johnstown.
A window from the abbey of Fertagh (KK008-047001-) is currently located in the W facade of the RC church in Johnstown, c. 3km to the SSW, where it is recorded as KK008-152002- (Killanin and Duignan 1967, 451). According to a date plaque the church was built in 1831 by the Rev. Thomas Brenan, Parish Priest. The pointed window of cut limestone chamfered externally, consisting of two ogee-headed lights surmounted by flowing tracery. The pointed hood-moulding terminates with drop stops from which vine leaves flow on the dexter side and ivy leaves on the sinister side, similar to the treatment of the stops on the other window (KK008-153001-) from Fertagh, now inserted in the E gable of the C o I church in Johnstown. The crucifix at the apex is a later addition.
See attached photographs:
KK008-152002-_01 General view of window in front facade
KK008-152002-_02 General view of window - exterior
KK008-152002-_03 General view of window - interior
Compiled by: Jean Farrelly
Date of upload: 25 July 2018
The monument record does not grant public access. Check the route and ask the landowner before entering private land.
- What survives
- Recorded monument
Places near here
 DelaneyMemorial · 14 yd
 Catholic Church of Saint Kieran and Saint Michaelchurch/chapel · 26 yd
 Font (present location) in FoulkscourtFont (present location) · 32 yd
 Saint Kieran's Hallhall · 81 yd
 Enclosure in FoulkscourtEnclosure · 86 yd
 John HelyMemorial · 277 yd
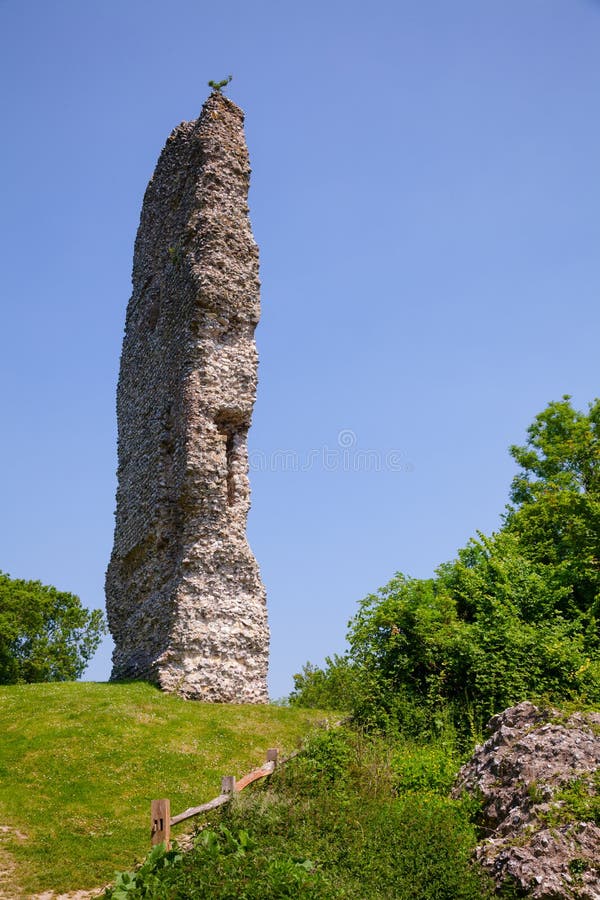 CastleCastle, ringwork and bailey · 1.1 mi
 Foulkscourt castle (in ruins)Castle, tower house · 1.3 mi
 Clomantagh HillMountain / peak · 2.1 mi
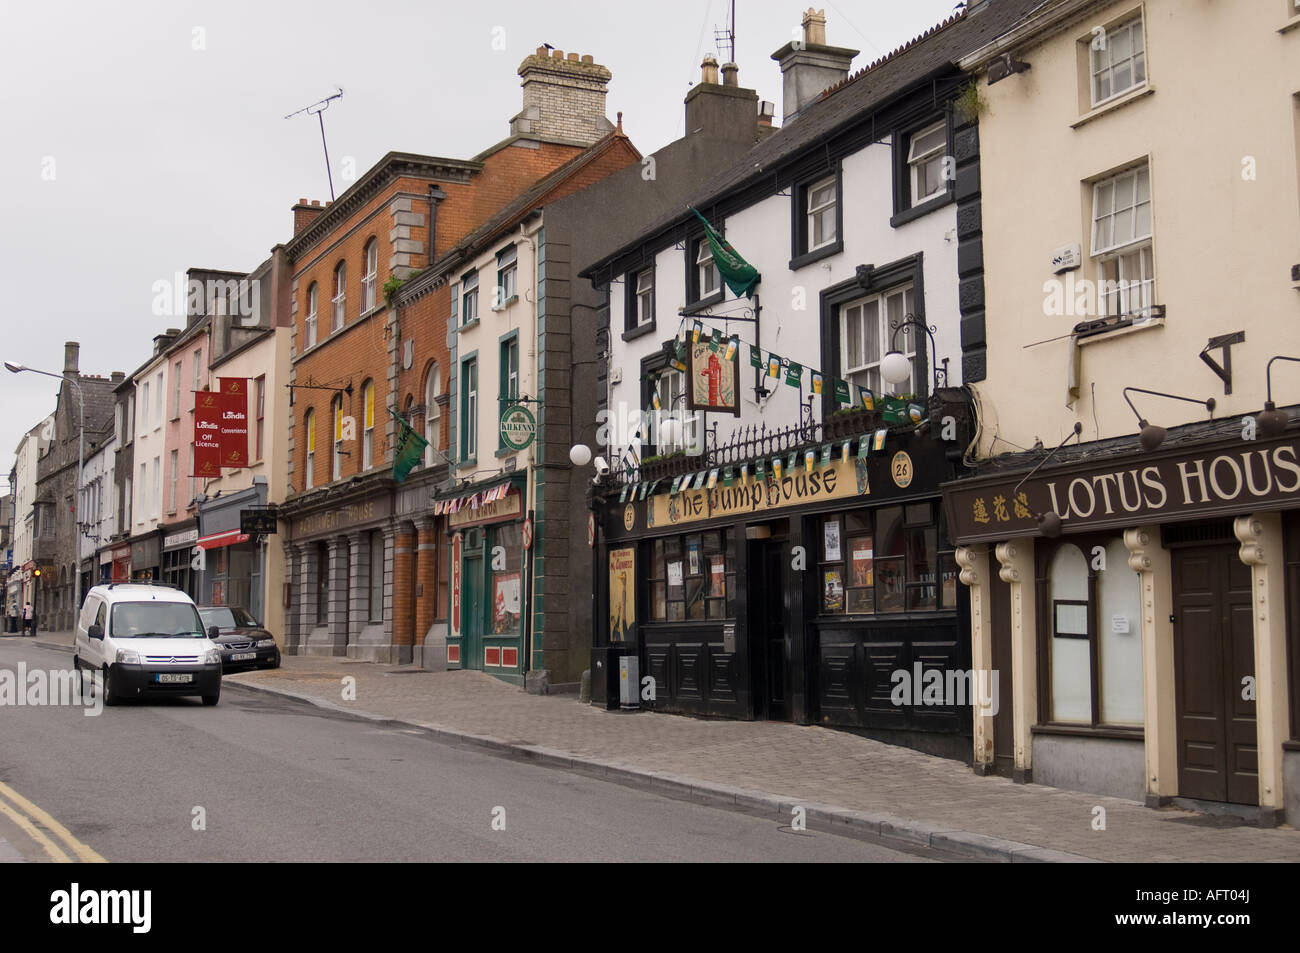 Street fieldArchaeological place · 3.1 mi
 Kildrinagh WoodForest · 4.8 mi
 Anker's IslandIsland · 9.4 mi