
What is recorded here
Attached five-bay two-storey hall, dated 1929, on a rectangular plan. Pitched slate roof with ridge tiles, and cast-iron rainwater goods on rendered eaves with cast-iron downpipes. Roughcast wall (ground floor) on rendered chamfered plinth; rendered wall (first floor) with rendered strips to ends. Pair of square-headed door openings in square-headed recesses with rendered surrounds framing timber boarded double doors. Square-headed window openings (first floor) with rendered sill course, and concealed dressings framing one-over-one timber sash windows. Lane fronted.
A hall representing an integral component of the early twentieth-century built heritage of Johnstown.
This does not grant access. Most recorded buildings are privately owned; view them only from public ground unless the owner allows entry.
Places near here
 DelaneyMemorial · 94 yd
 Catholic Church of Saint Kieran and Saint Michaelchurch/chapel · 107 yd
 Font (present location) in FoulkscourtFont (present location) · 114 yd
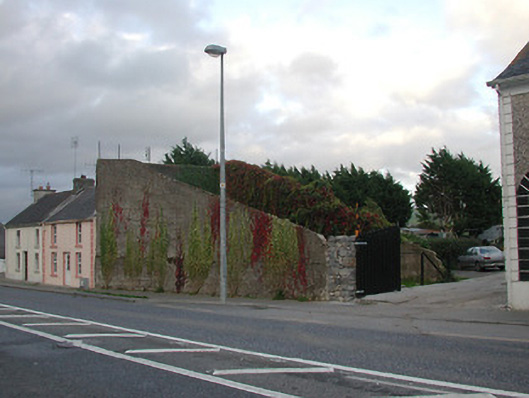 handball alleyhandball alley · 158 yd
 Enclosure in FoulkscourtEnclosure · 166 yd
 John HelyMemorial · 346 yd
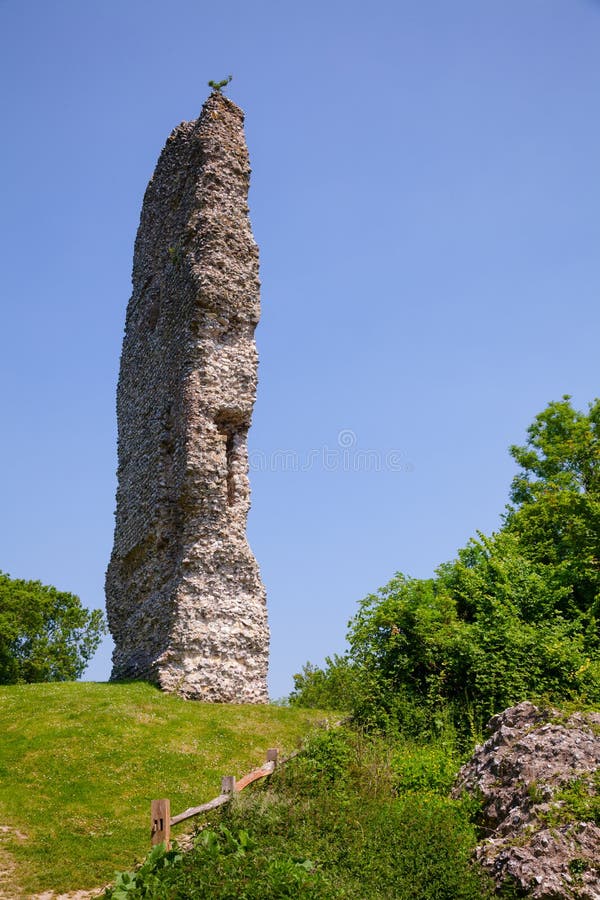 CastleCastle, ringwork and bailey · 1.1 mi
 Foulkscourt castle (in ruins)Castle, tower house · 1.3 mi
 Clomantagh HillMountain / peak · 2.1 mi
 Street fieldArchaeological place · 3.1 mi
 Kildrinagh WoodForest · 4.8 mi
 Anker's IslandIsland · 9.4 mi
Other information
Photo: National Inventory of Architectural Heritage · Website use allowed for educational or private purposes with source credit