What is recorded here
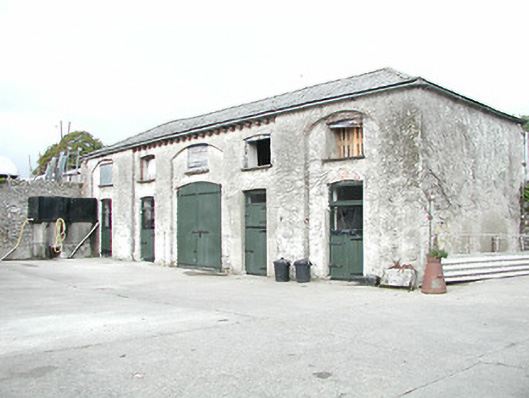
Farmyard complex, c.1900, possibly incorporating fabric of earlier ranges, pre-1840, on site including:(i) Detached five-bay two-storey stable building on a symmetrical plan with three-bay two-storey central recess having camber-headed carriageway to centre ground floor. Hipped slate roof with clay ridge tiles, slightly sproketed eaves, and iron rainwater goods on rendered eaves having red brick consoles to central bays. Unpainted roughcast walls with camber-headed full-height recesses having roughcast red brick voussoirs. Square-headed window openings in camber-headed recesses with cut-stone sills, concealed red brick voussoirs, and remains of timber fittings. Camber-headed door openings with concealed red brick voussoirs, and tongue-and-groove timber panelled half-doors having overlights. Camber-headed carriageway to centre ground floor with concealed red brick voussoirs, and iron double doors.(ii) Walled garden on a rectangular plan with random rubble limestone boundary wall to perimeter incorporating square-headed door opening with red brick block-and-start surround, and timber panelled door.(iii) Detached two-bay two-storey farm manager's house with two-bay single-storey wing to right. Extensively renovated. Hipped roof to main block and pitched roof to wing with replacement artificial slate, clay ridge tiles, slightly sproketed eaves to main block, and replacement uPVC rainwater goods on rendered eaves. Ivy-clad unpainted roughcast walls with cut-limestone quoins to corners, and rendered band to eaves. Square-headed window openings in camber-headed recesses with concealed sills, rendered surrounds, and replacement uPVC casement windows. Camber-headed door opening with rendered block-and-start surround, and timber panelled door having fanlight.
An appealing collection of agricultural buildings representing an important element of the Archersgrove House estate, the combined ensemble contributing to the group and setting values of the grounds in the landscape. The stable block in particular makes a positive impression on the character of the site on account of the incorporation of Classically-derived detailing in a rustic, almost vernacular manner. Having been reasonably well maintained each range retains most of the original composition attributes together with much of the early fabric, thereby enhancing the integrity of the complex.
This does not grant access. Most recorded buildings are privately owned; view them only from public ground unless the owner allows entry.
Places near here
 Enclosure in ArchersgroveEnclosure · 183 yd
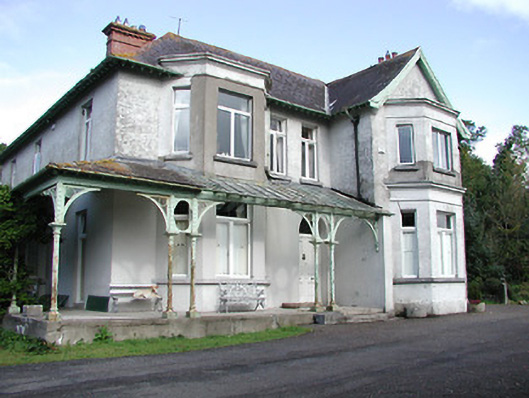 Archersgrove Househouse · 237 yd
 Danville Housefarm house · 545 yd
 Ivan PowerMemorial · 689 yd
 Michael CarthyMemorial · 748 yd
 Saint Molagga's WellSpring · 927 yd
 Loughboy Ringfort (rath)Archaeological place · 1405 yd
 CastleCastle, unclassified · 1603 yd
 Kilkenny County Council Car ParkVisitor information · 1.0 mi
 Kilkenny City ToursHeritage attraction · 1.0 mi
 Kilkenny Castle ParkVisitor information · 1.0 mi
 Geraldine Walsh ArtGallery · 1.1 mi
Other information
Photo: National Inventory of Architectural Heritage · Website use allowed for educational or private purposes with source credit