
What is recorded here
Detached five-bay two-storey farmhouse, built 1765, on a rectangular plan. Pitched fibre-cement slate roof with ridge tiles, iron-covered coping to gables with red brick Running bond chimney stacks to apexes having stepped capping supporting yellow terracotta tapered pots, and uPVC rainwater goods on rendered eaves. Rendered, ruled and lined battered walls on rendered chamfered plinth. Segmental-headed central door opening with cut-limestone step threshold, cut-limestone doorcase with engaged columns on stepped plinths supporting archivolt on ogee-detailed cornice on blind frieze framing timber panelled double doors having fanlight. Square-headed window openings with cut-limestone sills, and concealed dressings framing six-over-six (ground floor) or three-over-six (top floor) timber sash windows without horns. Set in landscaped grounds with piers to perimeter having shallow pyramidal capping supporting flat iron double gates.
A farmhouse erected by Michael Langton (b. 1738) of Butter Slip (Prim in The Journal of the Kilkenny and South-East of Ireland Archaeological Society 1864, 83) representing an important component of the eighteenth-century domestic built heritage of the outskirts of Kilkenny with the architectural value of the composition confirmed by such attributes as the elongated rectilinear plan form centred on a Classically-detailed doorcase not only demonstrating good quality workmanship in a silver-grey limestone, but also showing a curlicued petal fanlight; and the diminishing in scale of the openings on each floor producing a graduated visual impression. Having been well maintained, the form and massing survive intact together with substantial quantities of the original fabric, both to the exterior and to the interior, including shimmering glass in hornless sash frames, thus upholding the character or integrity of a farmhouse having historic connections with Christopher James (d. 1847) 'of Danville in the Liberties of Kilkenny' (cf. KK020-045002-); Michael Millea (d. 1871) 'late of Danville County Kilkenny' (Calendars of Wills and Administrations 1871, 414); the one-time mayor Arthur M'Mahon (d. 1896) 'late of Danvil [sic] County Kilkenny' (Calendars of Wills and Administrations 1896, 324); and George Stallard (1855-1921). NOTE: Lieutenant Edward "Ted" O'Kelly (1883-1941) was undergoing treatment at Jervis Street Hospital for injuries sustained to his ankle during the 1916 Rising when word spread that the military were rounding up all hospitalised volunteers. O'Kelly called on Josephine "Josie" Stallard (1896-1976), a student of medicine at the Dominican College in Eccles Street, who advised him to escape to Kilkenny where he would be able to recuperate under cover at her family home at Danville House: the family had Republican leanings and 'as proof of this...on the occasion of a Royal visit to Kilkenny...three brothers erected a black flag on the tower of Saint Francis Abbey where it was plainly visible from the Castle where the King's party were staying'. O'Kelly, dressed in borrowed clerical garb, exited the hospital unchallenged and was met by a sidecar which brought him to Kingsbridge [Heuston] Railway Station. O'Kelly was nursed at Danville House by Mary "Maisie" Stallard (1892-1984) 'whom he married at the period of the conscription scare in 1918' (Military Archives of Ireland W.S. 699).
This does not grant access. Most recorded buildings are privately owned; view them only from public ground unless the owner allows entry.
Places near here
 Enclosure in ArchersgroveEnclosure · 363 yd
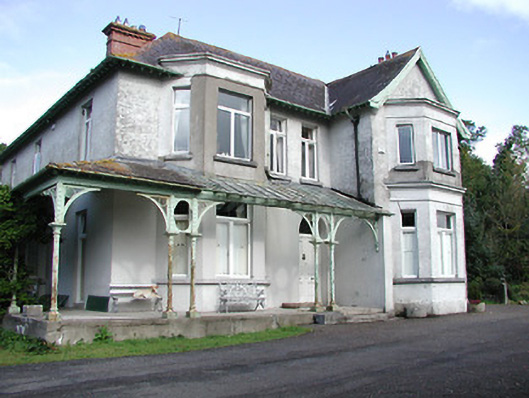 Archersgrove Househouse · 473 yd
 Ivan PowerMemorial · 830 yd
 Michael CarthyMemorial · 882 yd
 IndicatedEnclosure · 970 yd
 Inch Saw Millsmill (water) · 1000 yd
 Saint Molagga's WellSpring · 1429 yd
 CastleCastle, unclassified · 1.1 mi
 Kilkenny City ToursHeritage attraction · 1.2 mi
 Geraldine Walsh ArtGallery · 1.2 mi
 Kilkenny Castle ParkVisitor information · 1.2 mi
 Heritage Project Interpretation of the City Walls in Butler HouseVisitor information · 1.2 mi
Other information
Photo: National Inventory of Architectural Heritage · Website use allowed for educational or private purposes with source credit