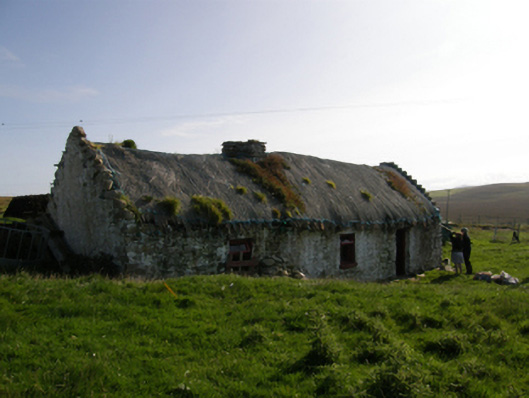
What is recorded here
Detached three-bay single-storey direct entry thatched farmhouse, dated 1681, originally two-bay single-storey. Extended, post-1922, producing present composition. Now disused. Fishnet-covered pitched grass or rush thatch roof on collared timber construction with dry stone dwarf chimney stack, date-inscribed ("1681") limewashed rough hewn rubble stone crow stepped coping to gables, and exposed wire stretchers to eaves tied on timber pegs. Limewashed battered walls. Square-headed window openings with rough hewn rubble stone sills, and limewashed rough hewn rubble stone lintels framing timber casement windows. Square-headed opposing door openings with rough hewn rubble stone lintels framing timber boarded doors. Interior including kitchen retaining hearth. Set in own grounds on a slightly elevated site.
A dilapidated farmhouse identified as an important component of the vernacular heritage of Contae Mhaigh Eo [north County Mayo] by such traits as the lengthy rectilinear direct entry plan form; the construction in unrefined local fieldstone displaying a feint battered silhouette; the disproportionate bias of solid to void in the massing; and the crow stepped roof showing a grass or rush thatch finish: meanwhile, although unmarked on the first edition of the Ordnance Survey (surveyed 1838; published 1839), a discreet inscription ("1681") records the later seventeenth-century provenance of the composition.
This does not grant access. Most recorded buildings are privately owned; view them only from public ground unless the owner allows entry.
Places near here
 Promontory fortPromontory fort, coastal · 984 yd
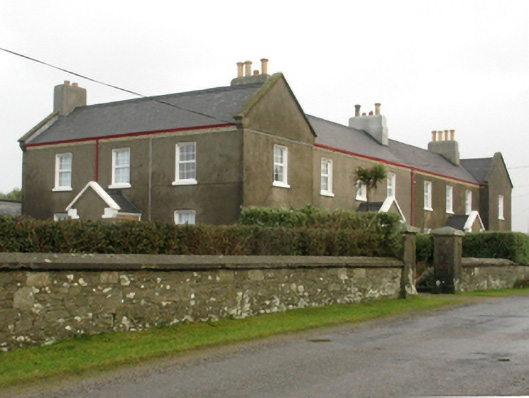 lighthouse keeper's houselighthouse keeper's house · 1.5 mi
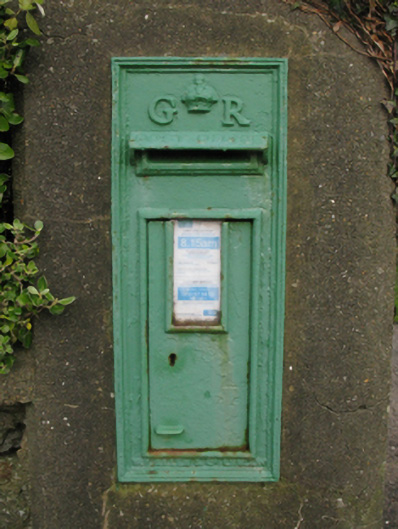 post boxpost box · 1.5 mi
 Burkes Castle (Site of)Castle, unclassified · 1.8 mi
 Dún na mBó BlowholeHeritage attraction · 2.0 mi
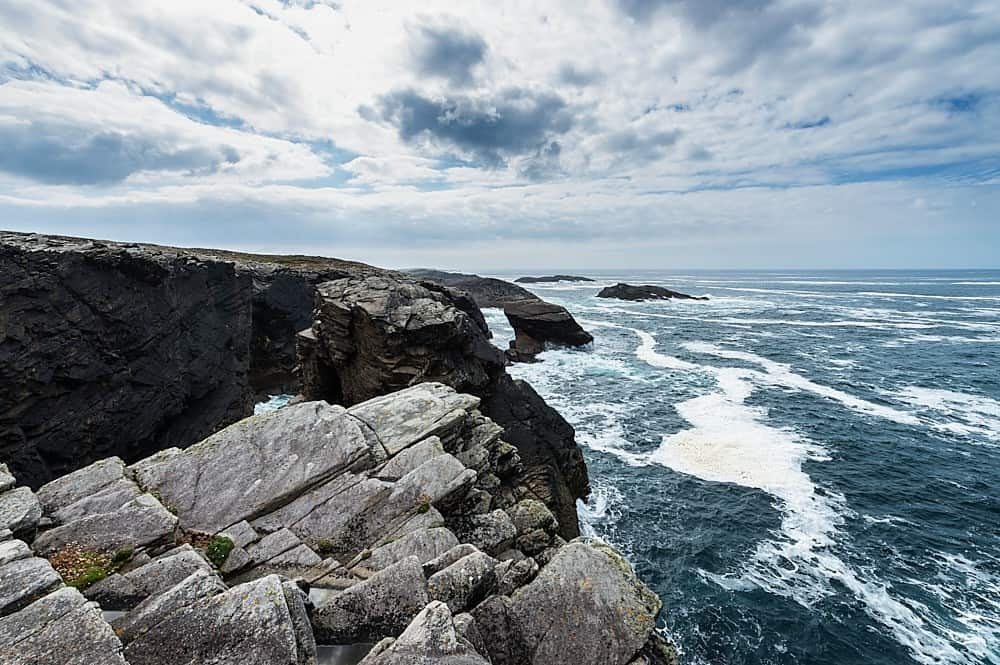 DoonamoPromontory fort, coastal · 2.1 mi
 Carraig na gColmIslet · 2.2 mi
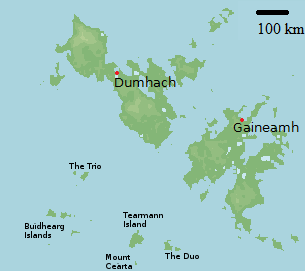 Bawn in Tearmann CaithreachBawn · 2.2 mi
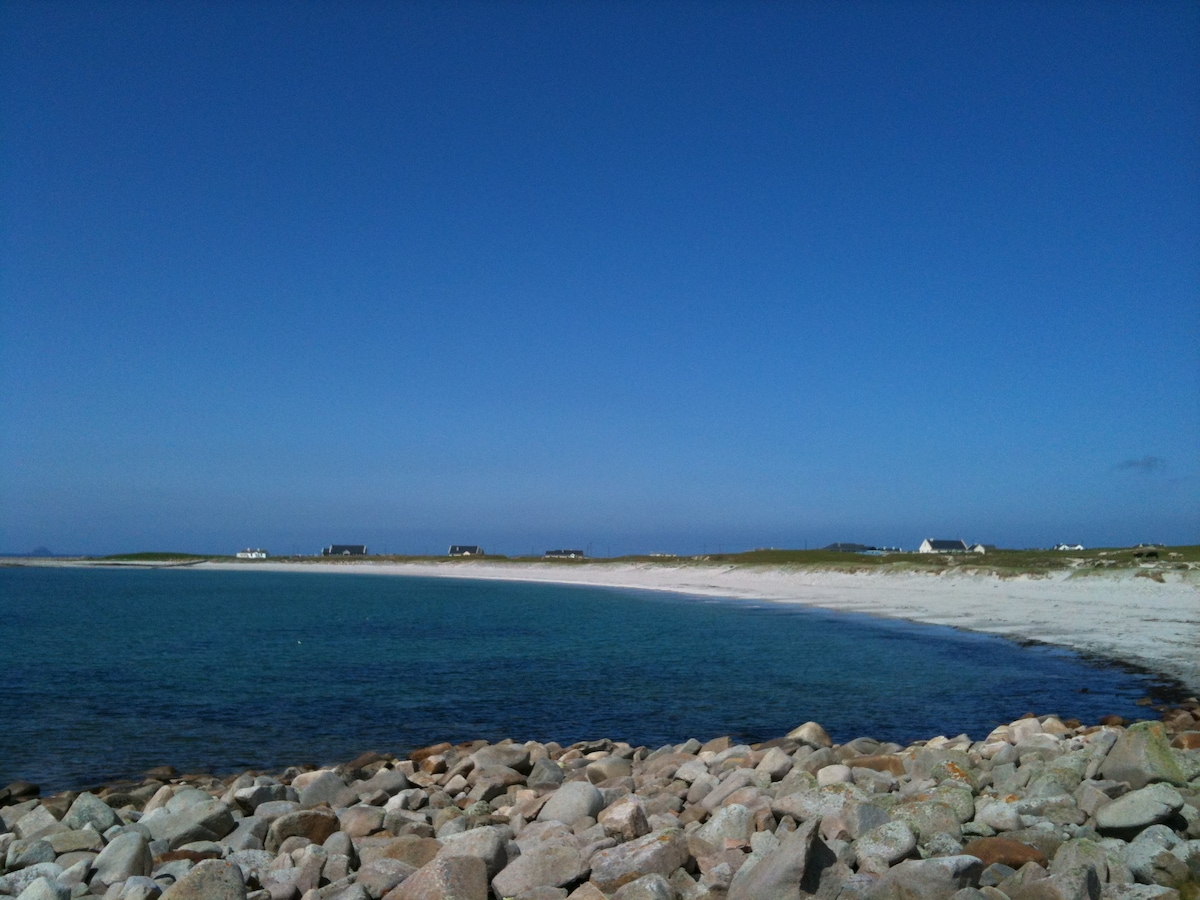 Oileán sa TuaidhIslet · 2.5 mi
 Ceann IorraisHeadland · 2.7 mi
 Ceann an EanaighHeadland · 3.9 mi
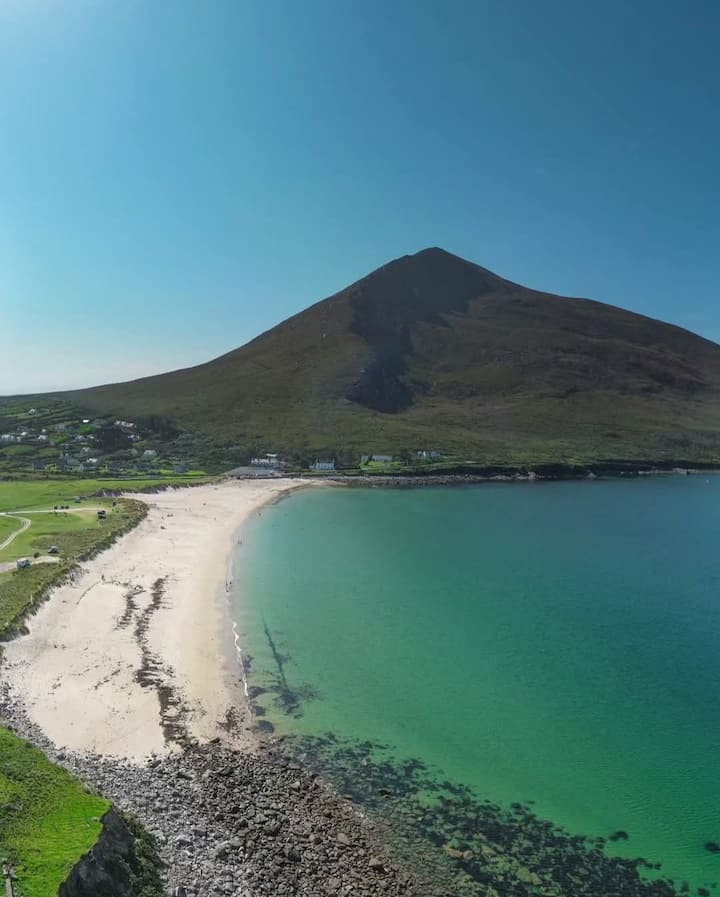 Portnacully BeachBeach / strand · 4.6 mi
Other information
Photo: National Inventory of Architectural Heritage · Website use allowed for educational or private purposes with source credit